
Spacious Family Living with Effortless Indoor Outdoor Appeal
House - Trinity Park QLD
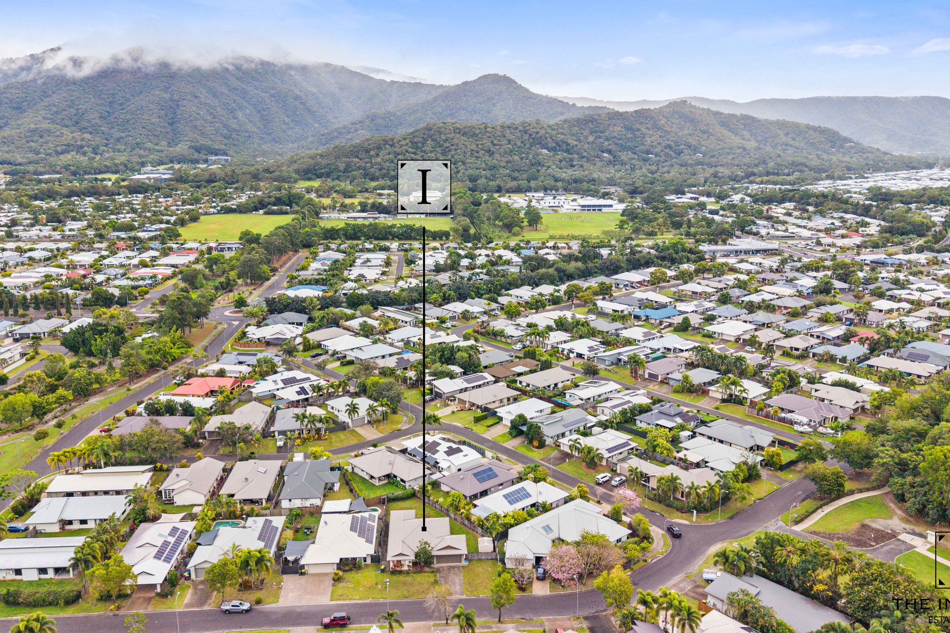
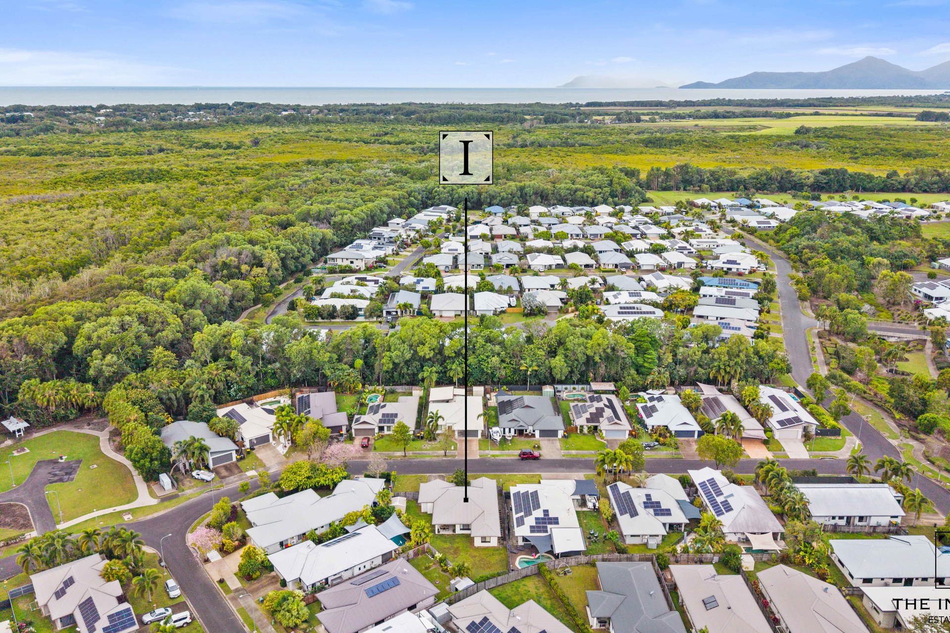
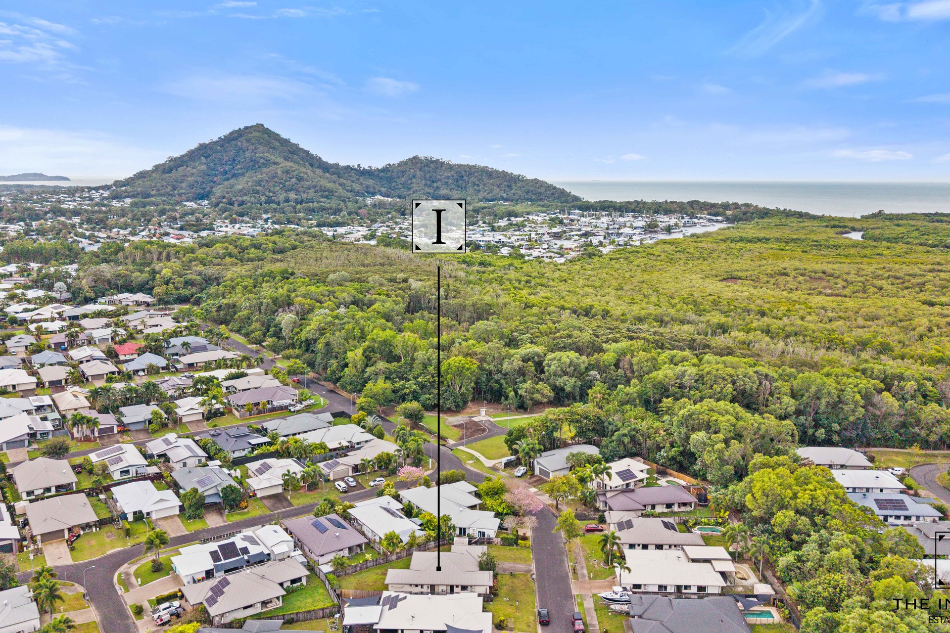
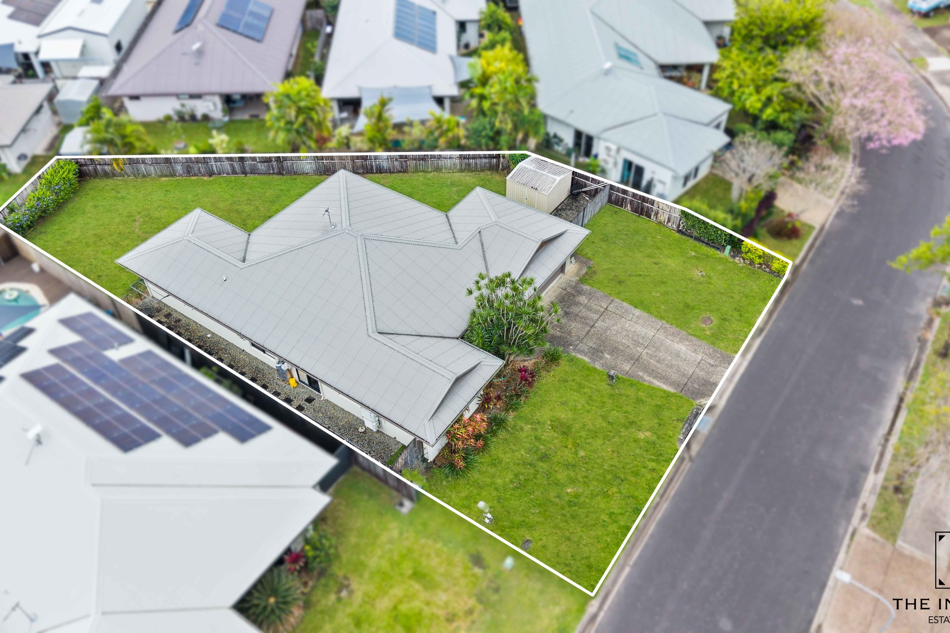
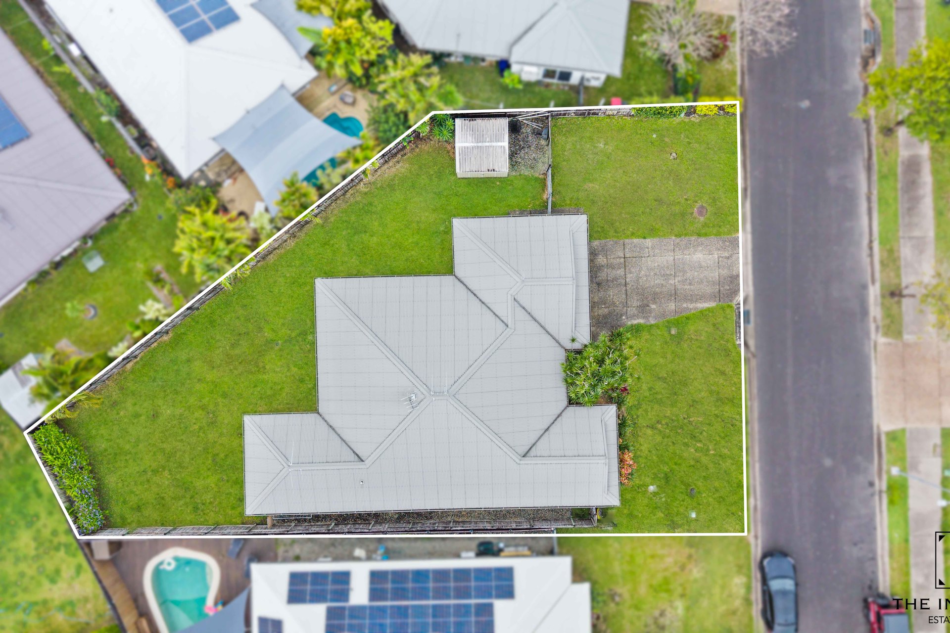
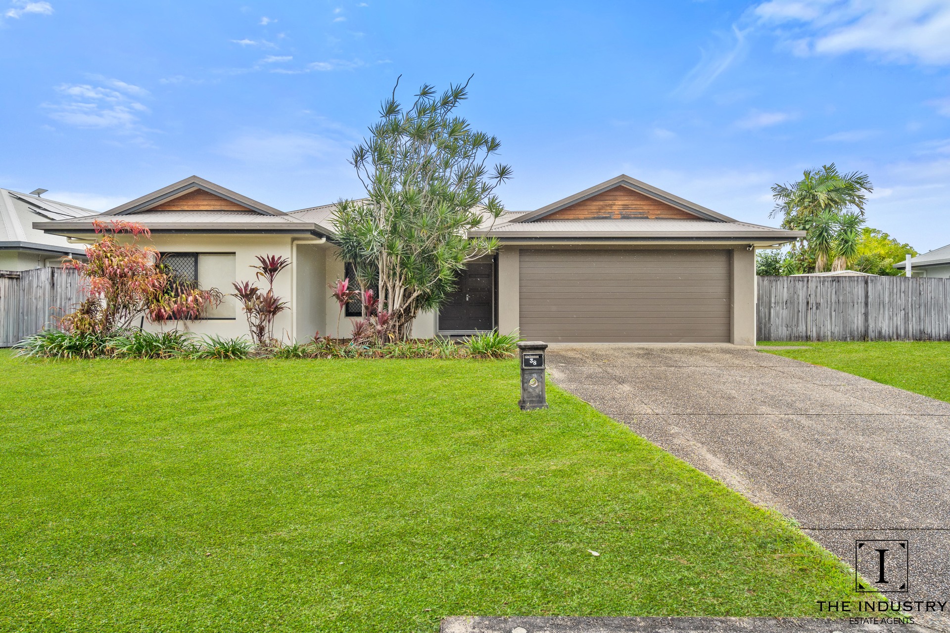
Set in an established pocket of Trinity Park, this well designed four bedroom home combines generous proportions, a practical single level layout and relaxed indoor outdoor living, making it an appealing choice for families, owner occupiers or investors.
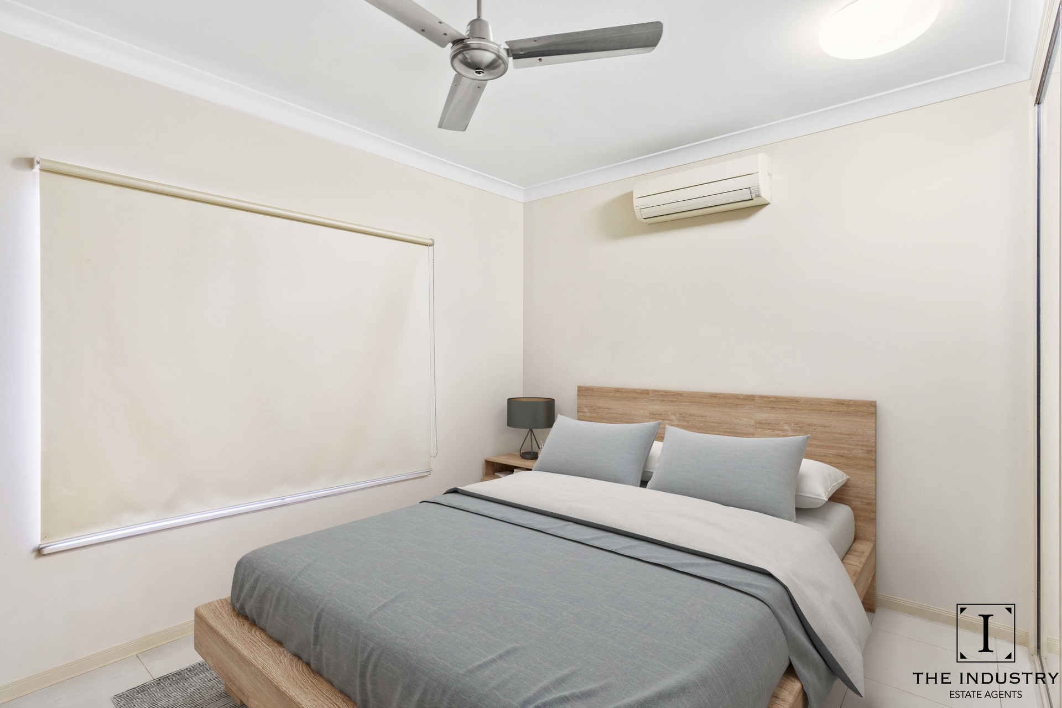
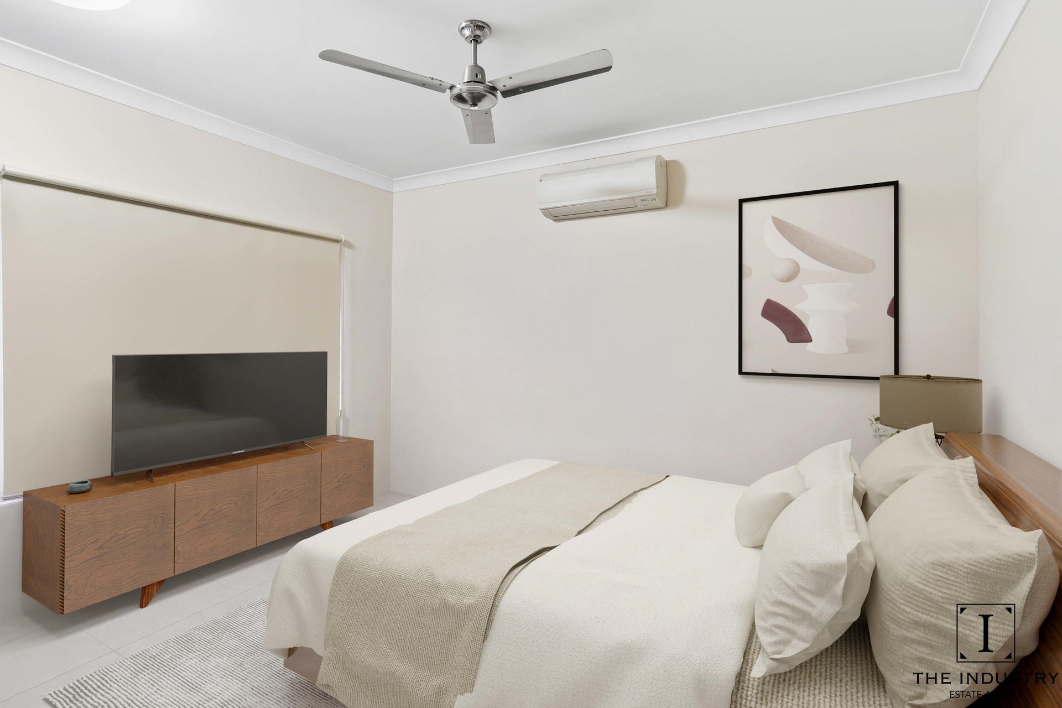
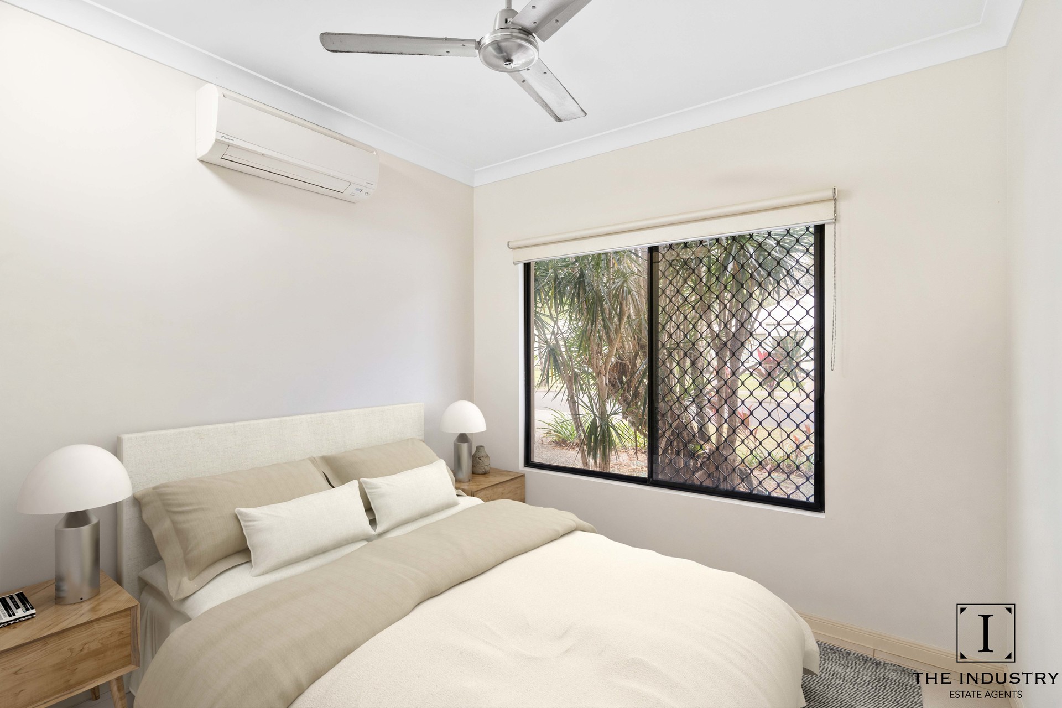
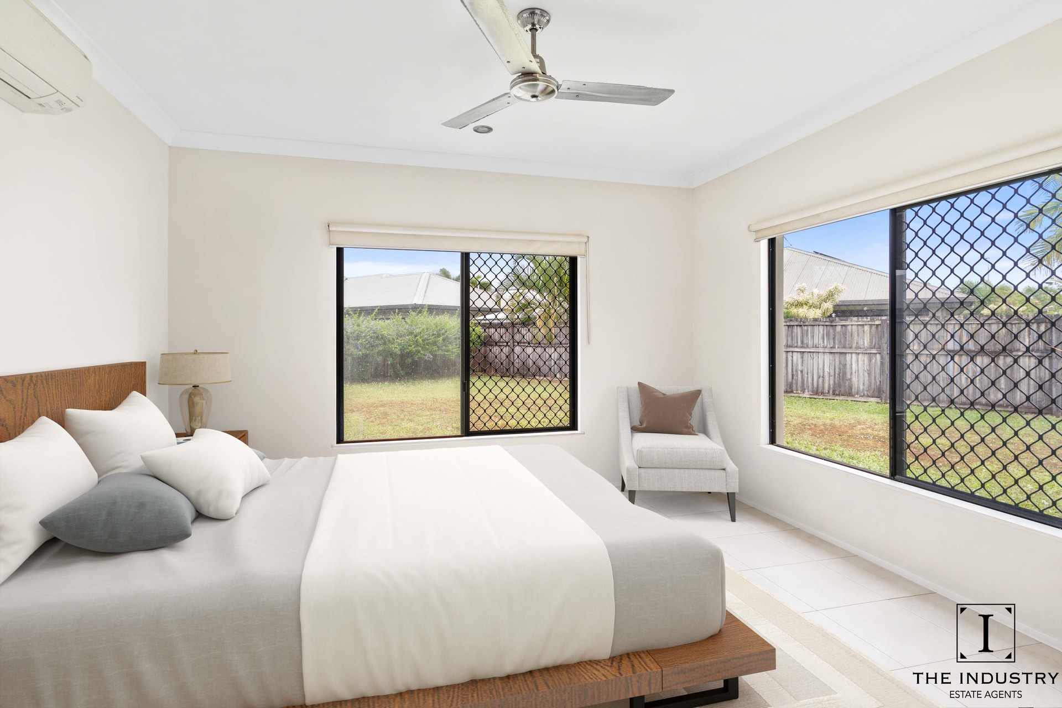
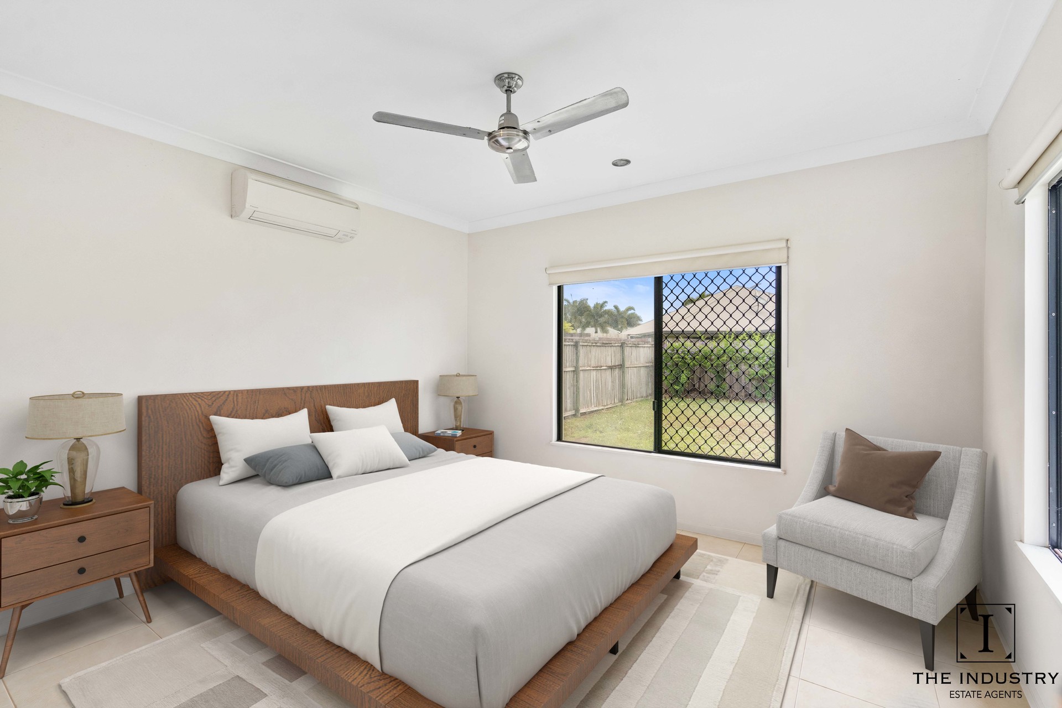
Positioned on approximately 695m², the home has been thoughtfully arranged to provide both connection and privacy. The main bedroom is set apart from the additional bedrooms and features a walk in robe and private ensuite, while the remaining bedrooms are grouped within their own wing and serviced by the family bathroom.
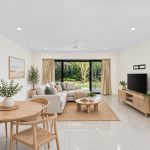
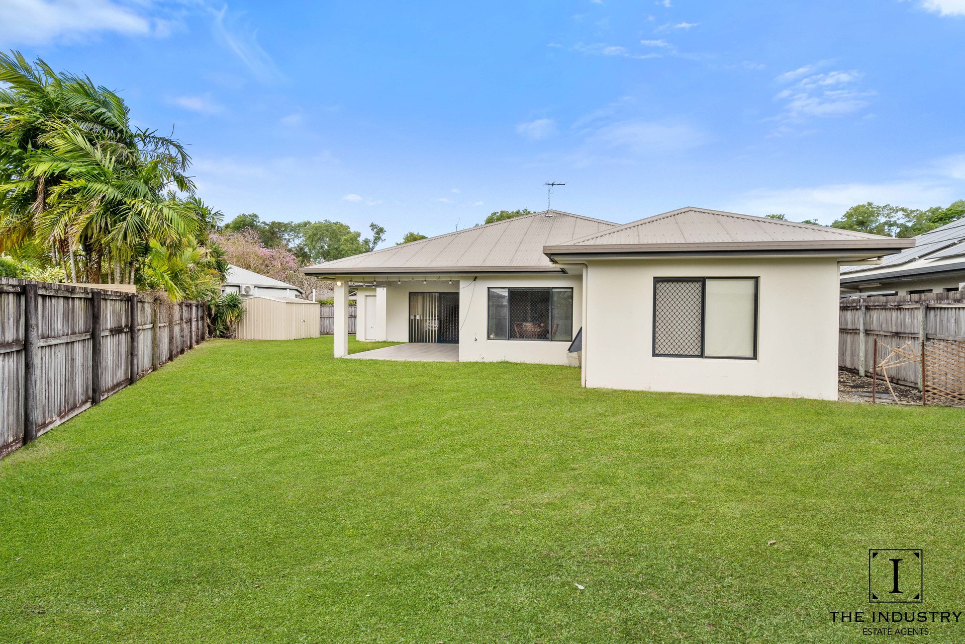
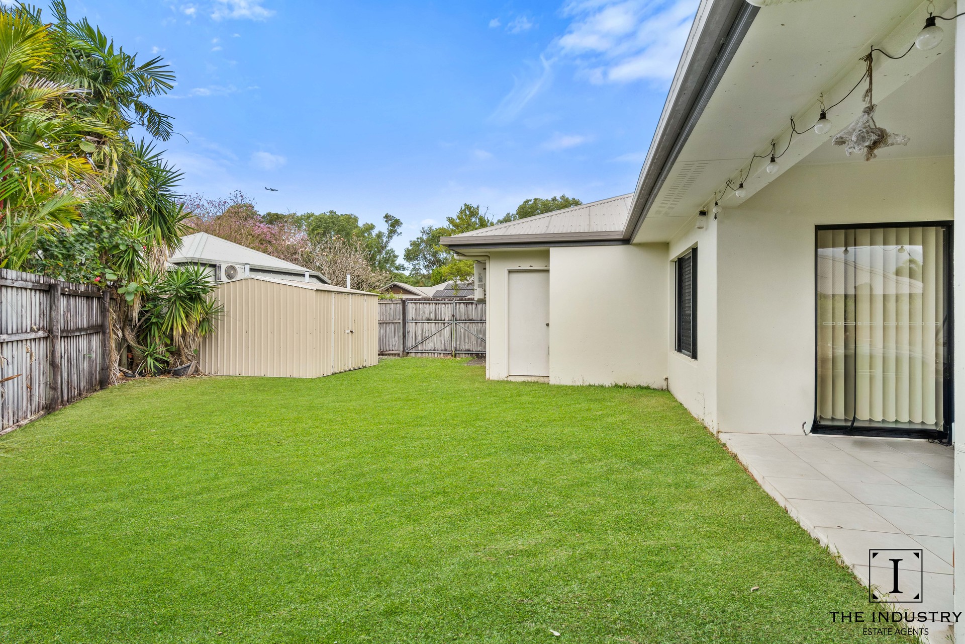
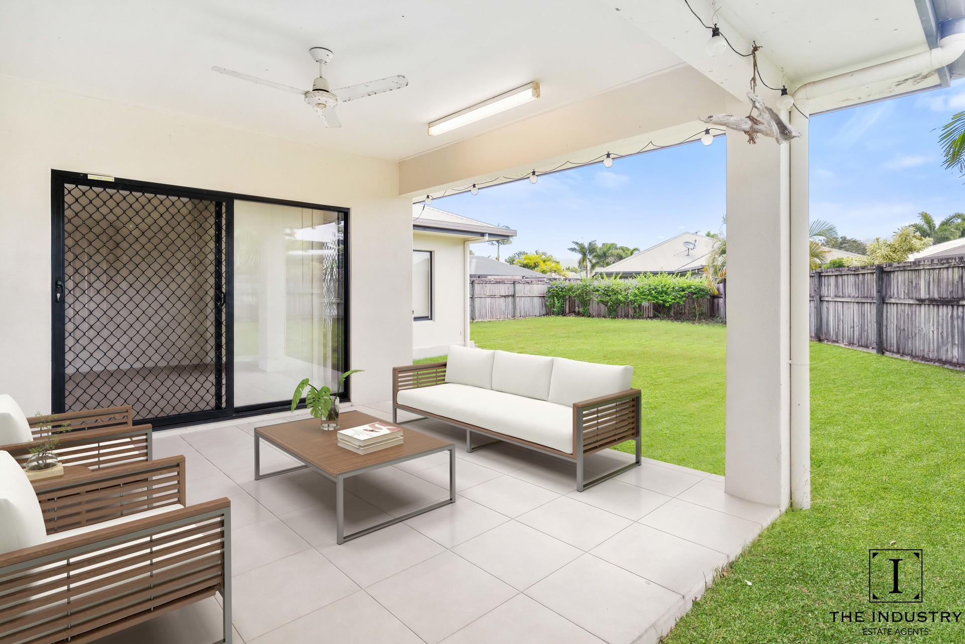
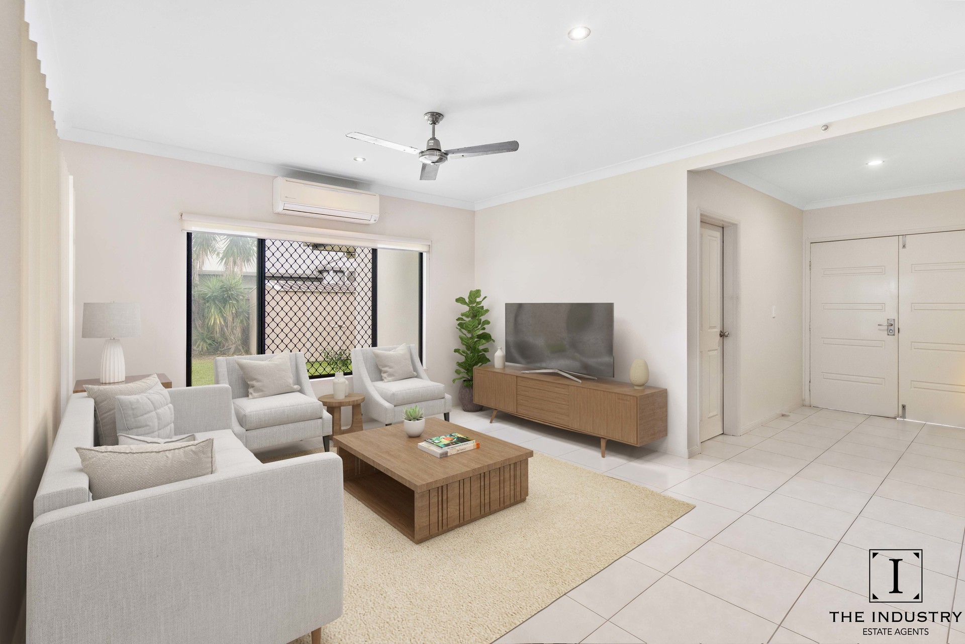
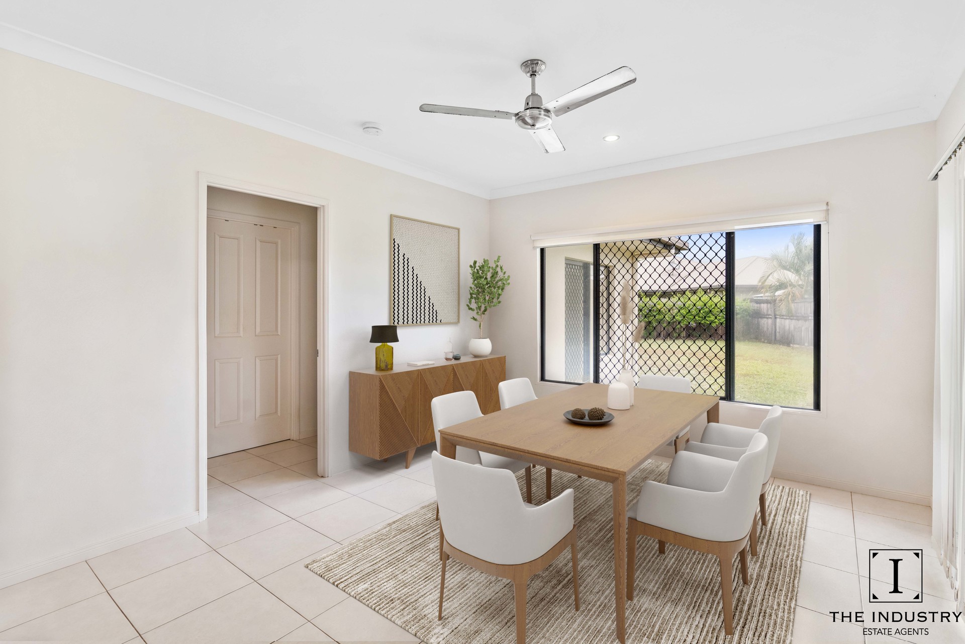
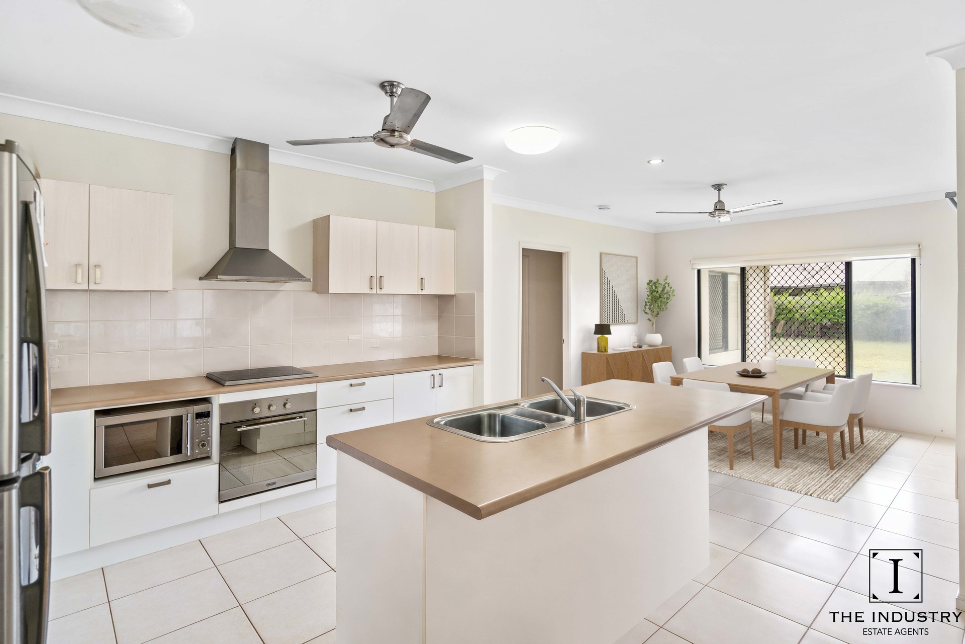
At the centre of the home, the open plan kitchen, dining and living area creates a welcoming hub for everyday life. The kitchen enjoys excellent connection to the surrounding living spaces, while sliding doors extend the home out to the covered patio, providing an inviting setting for alfresco dining, weekend entertaining or simply relaxing outdoors.
Practical touches including an internal laundry, excellent storage and a double lock up garage with internal access add to the home’s everyday functionality, while the generous allotment provides plenty of room to enjoy the tropical North Queensland lifestyle.
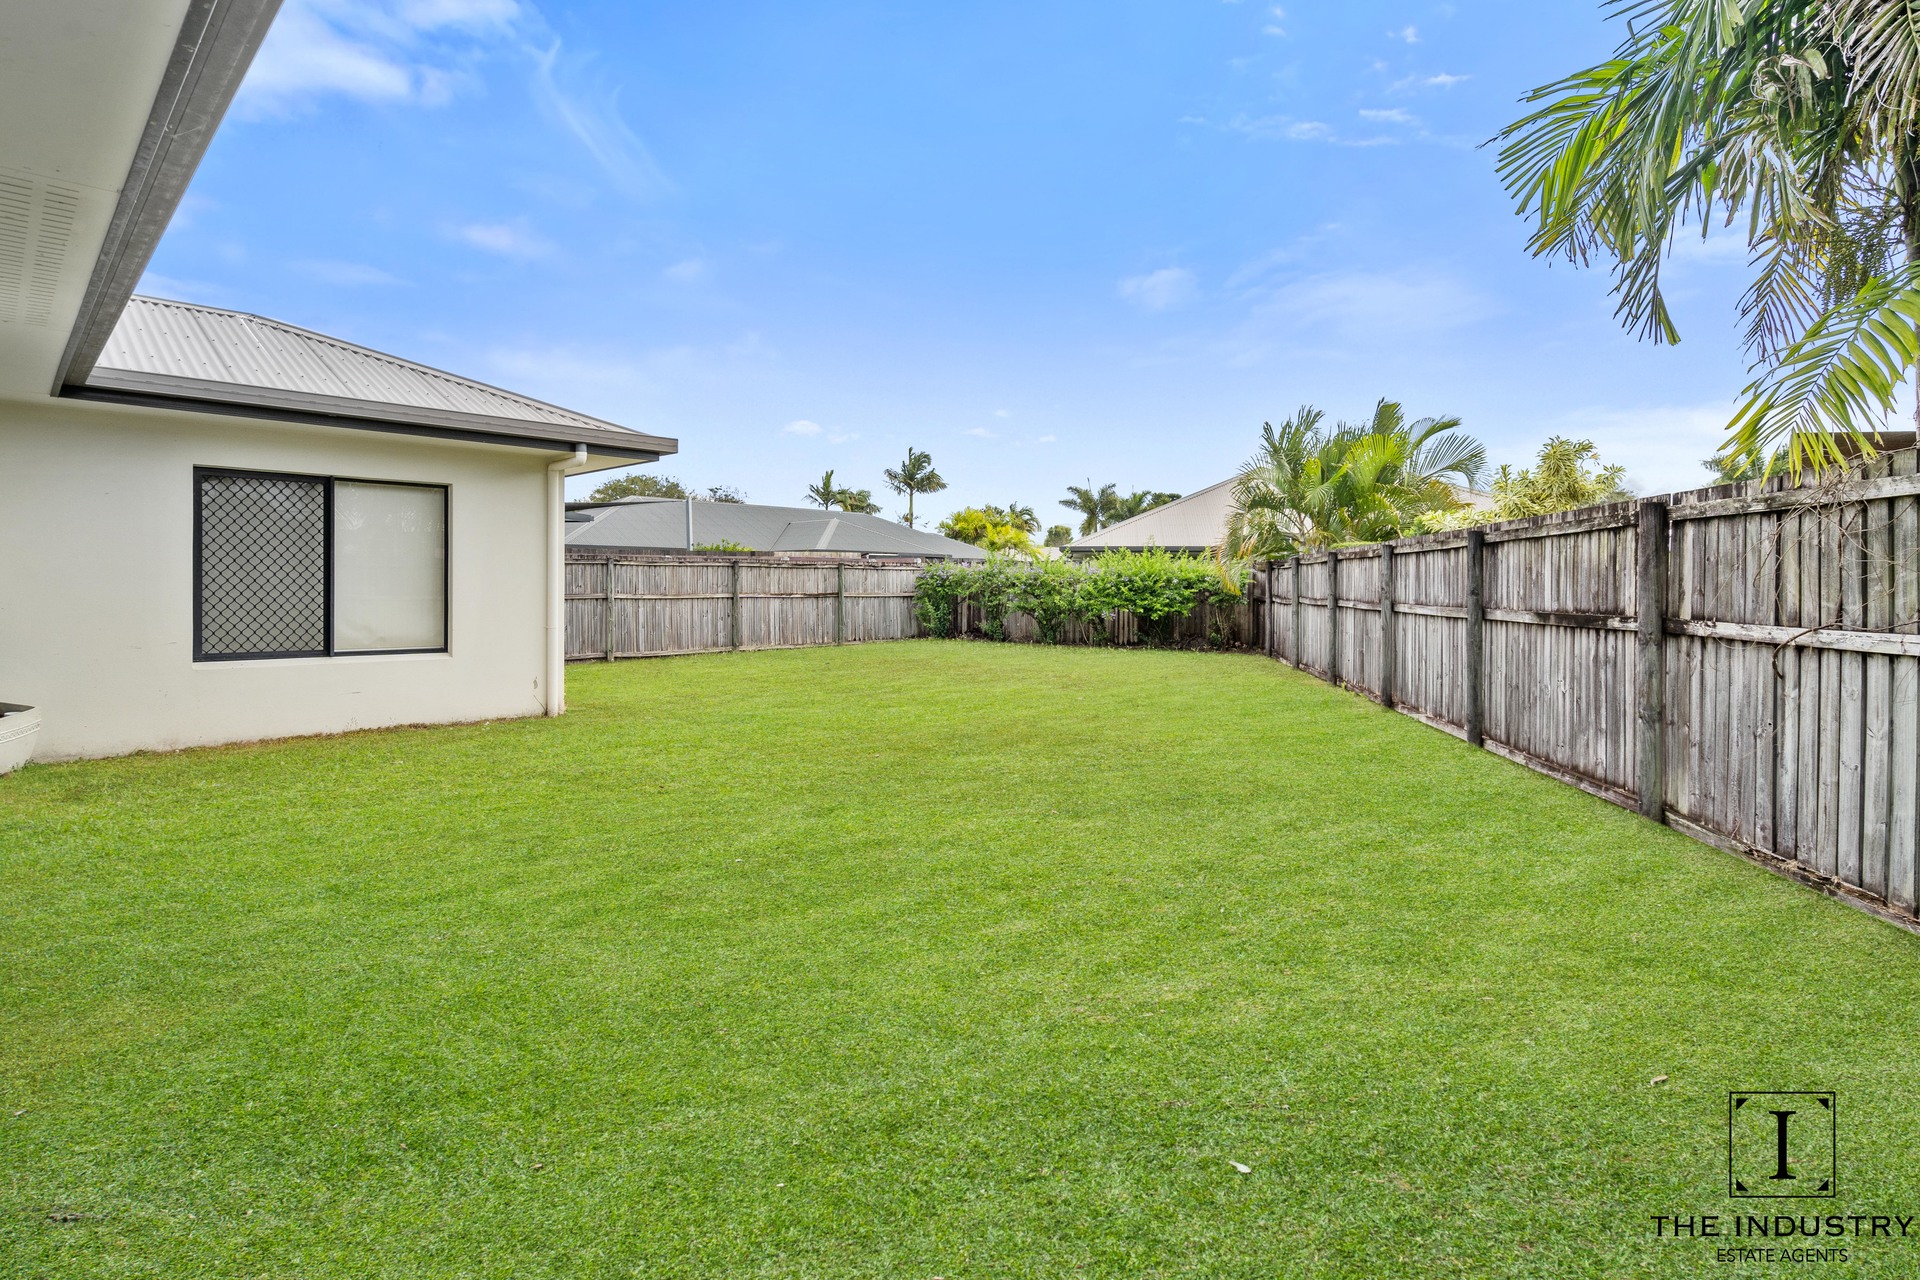
– Approximately 695m² allotment offering generous outdoor space for children, pets, gardens or future lifestyle additions
– Four generous bedrooms offering comfortable accommodation for families, guests or those requiring a dedicated home office
– Privately positioned main bedroom complete with walk in robe and ensuite, creating a quiet retreat away from the secondary bedrooms
– Three additional bedrooms located within a separate wing, offering excellent separation for children or guests
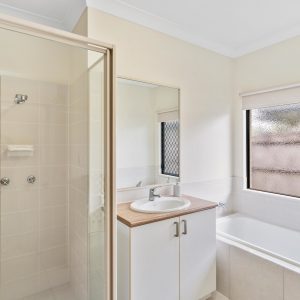
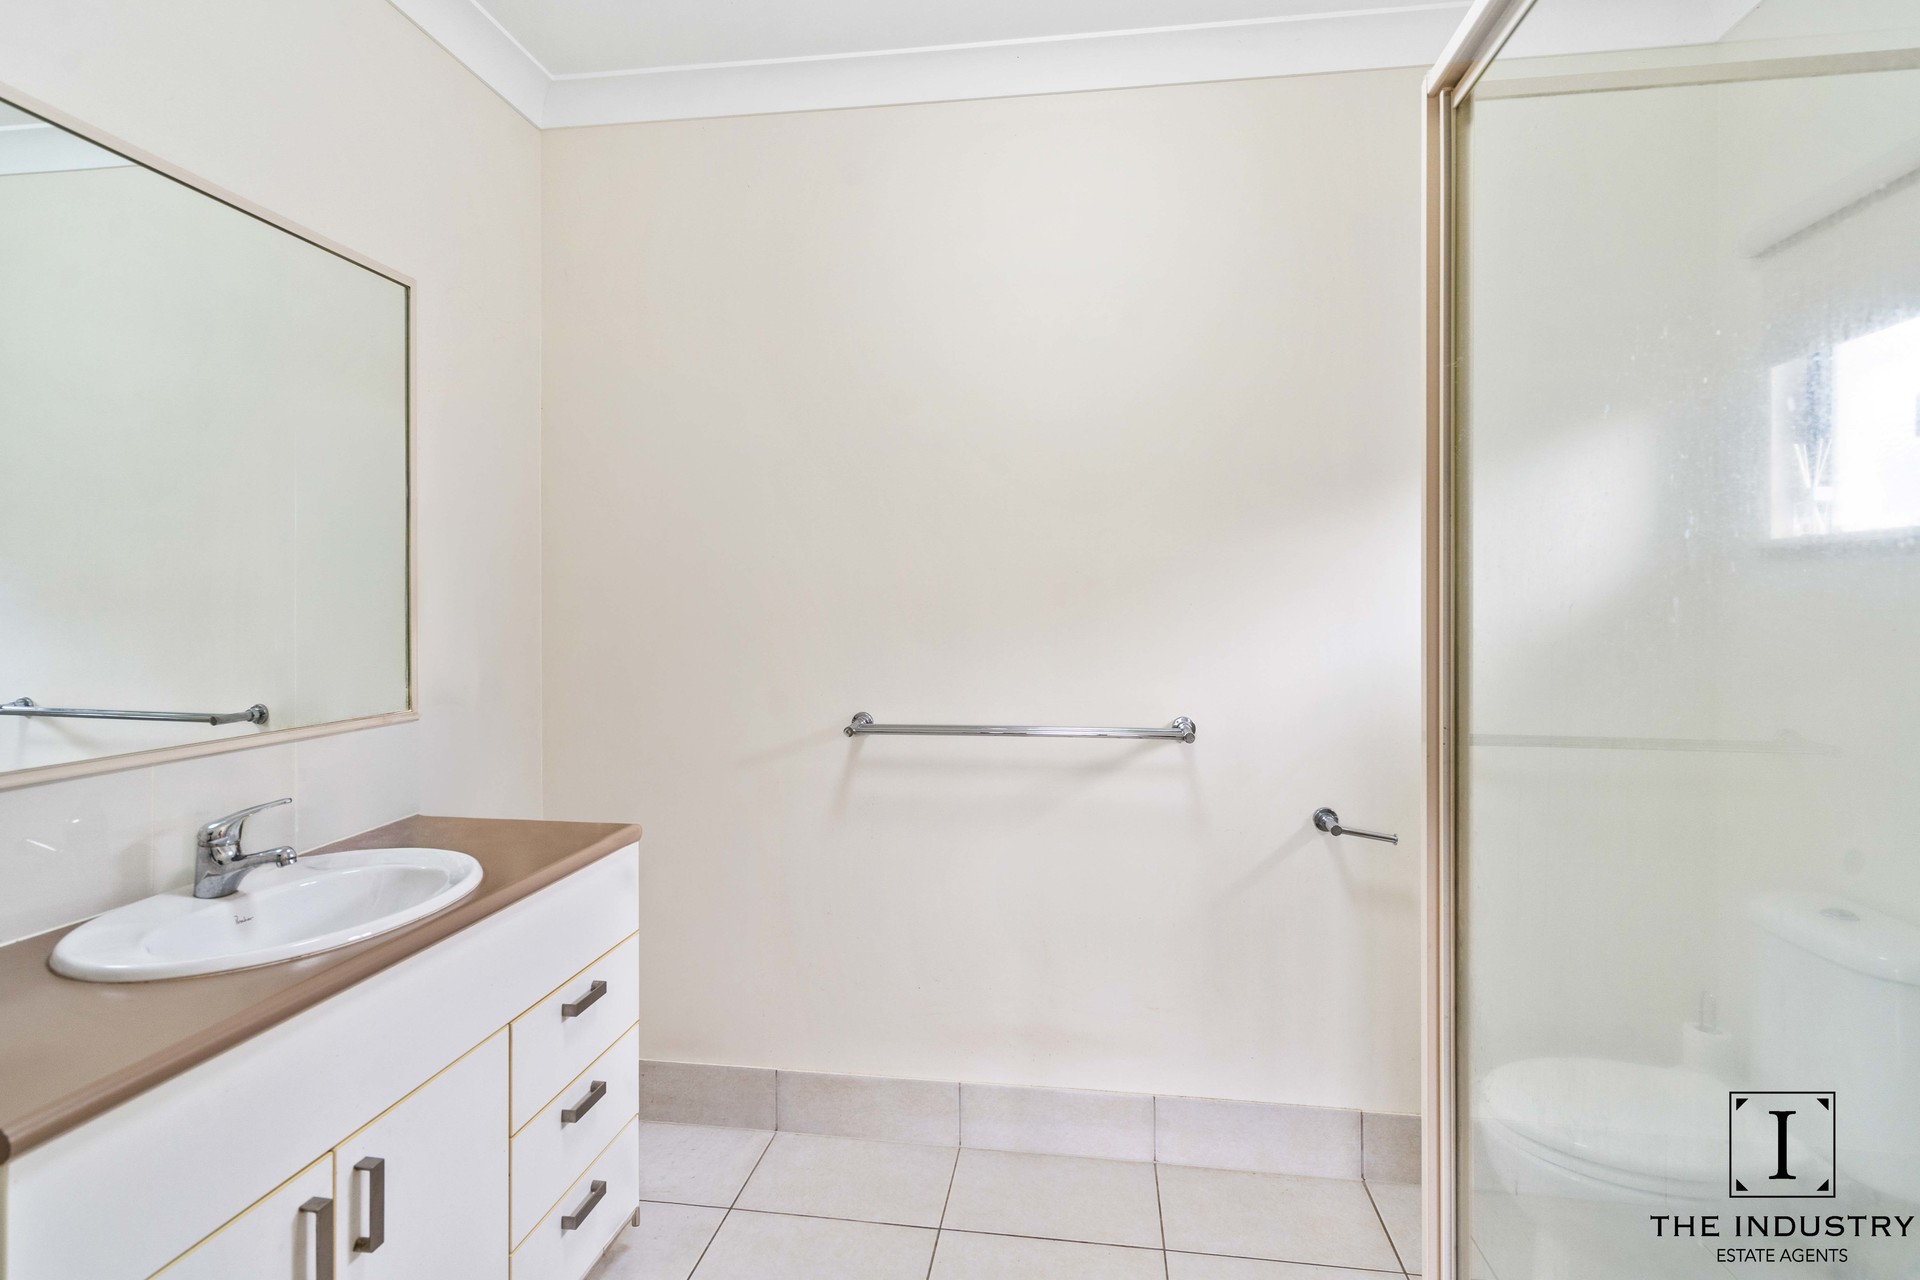
– Central family bathroom complemented by a separate WC for added convenience during busy mornings
– Spacious open plan living and dining area designed to create a natural gathering point for family life
– Well positioned kitchen with excellent bench space, cabinetry and a central island style work zone
– Seamless connection between the kitchen, dining and living areas, ideal for entertaining and everyday interaction
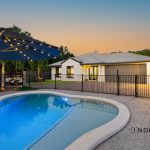
– Covered outdoor patio flowing directly from the main living area, perfect for alfresco meals and relaxed outdoor entertaining
– Single level floor plan designed for easy living with well defined bedroom and living zones
– Functional entry positioned to provide easy access from both the garage and main living zone
– Thoughtfully designed layout offering privacy between the main suite and secondary bedrooms
– Strong indoor outdoor connection well suited to the relaxed North Queensland lifestyle
– Double lock up garage with secure parking for two vehicles and convenient internal access
– An appealing opportunity for families, owner occupiers or investors seeking a spacious home in an established Trinity Park location
DISCLAIMER
The Industry Estate Agents is a licensed real estate agency but is not qualified as a builder, inspector, or valuer. Information provided is sourced from third parties for general guidance only. While we believe it to be reliable, we do not guarantee its accuracy, completeness, or currency, and accept no liability for errors or omissions. This is not building, pest, planning, or legal advice. Buyers should conduct their own physical inspections, due diligence, and relevant searches. Staging and digital enhancements may be used and should not be taken as a representation of the property’s current state. Independent professional and legal advice is strongly recommended.
Property Features
- House
- 4 bed
- 2 bath
- 2 Parking Spaces
- Land is 695 m²
- Ensuite
- 2 Garage
- Secure Parking
- Built In Robes
- Close to Schools
- Close to Shops
- Close to Transport
- Double lock up garage
- Openable Windows