
Space to Gather, Room to Grow | A real Tropical Escape to Call Home
House - Earlville QLD
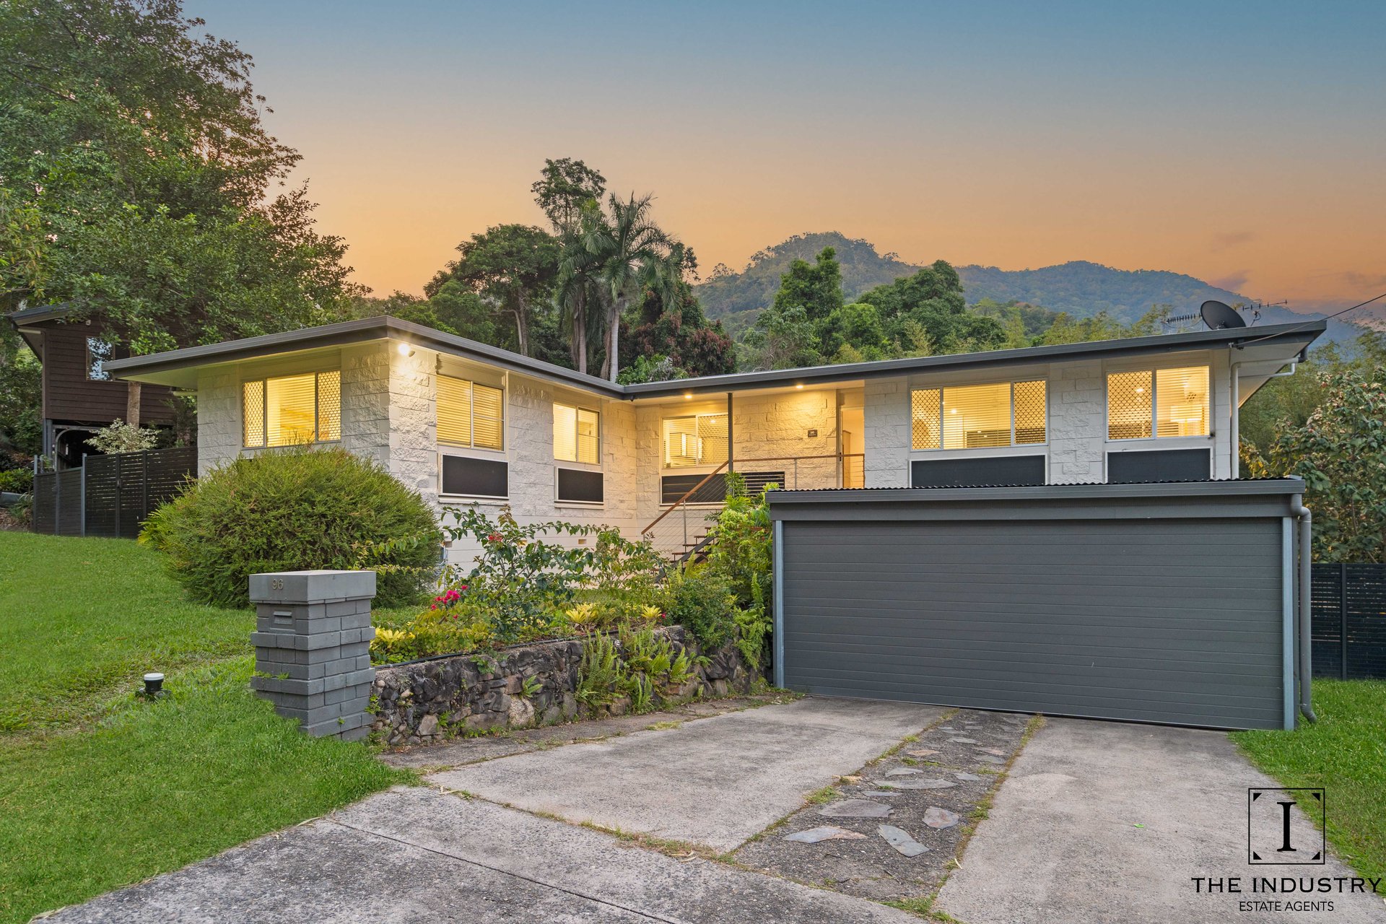
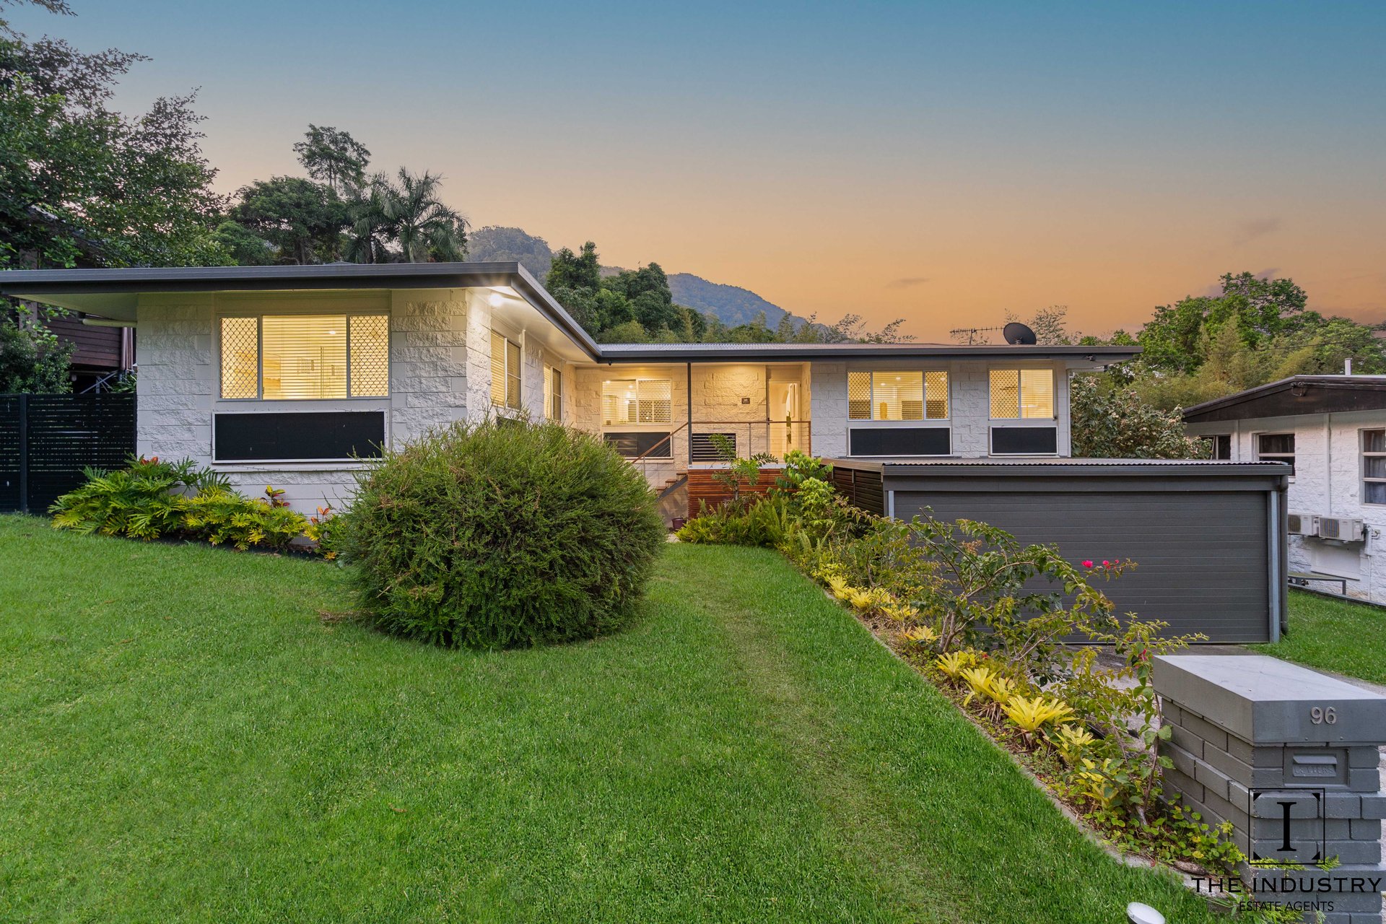
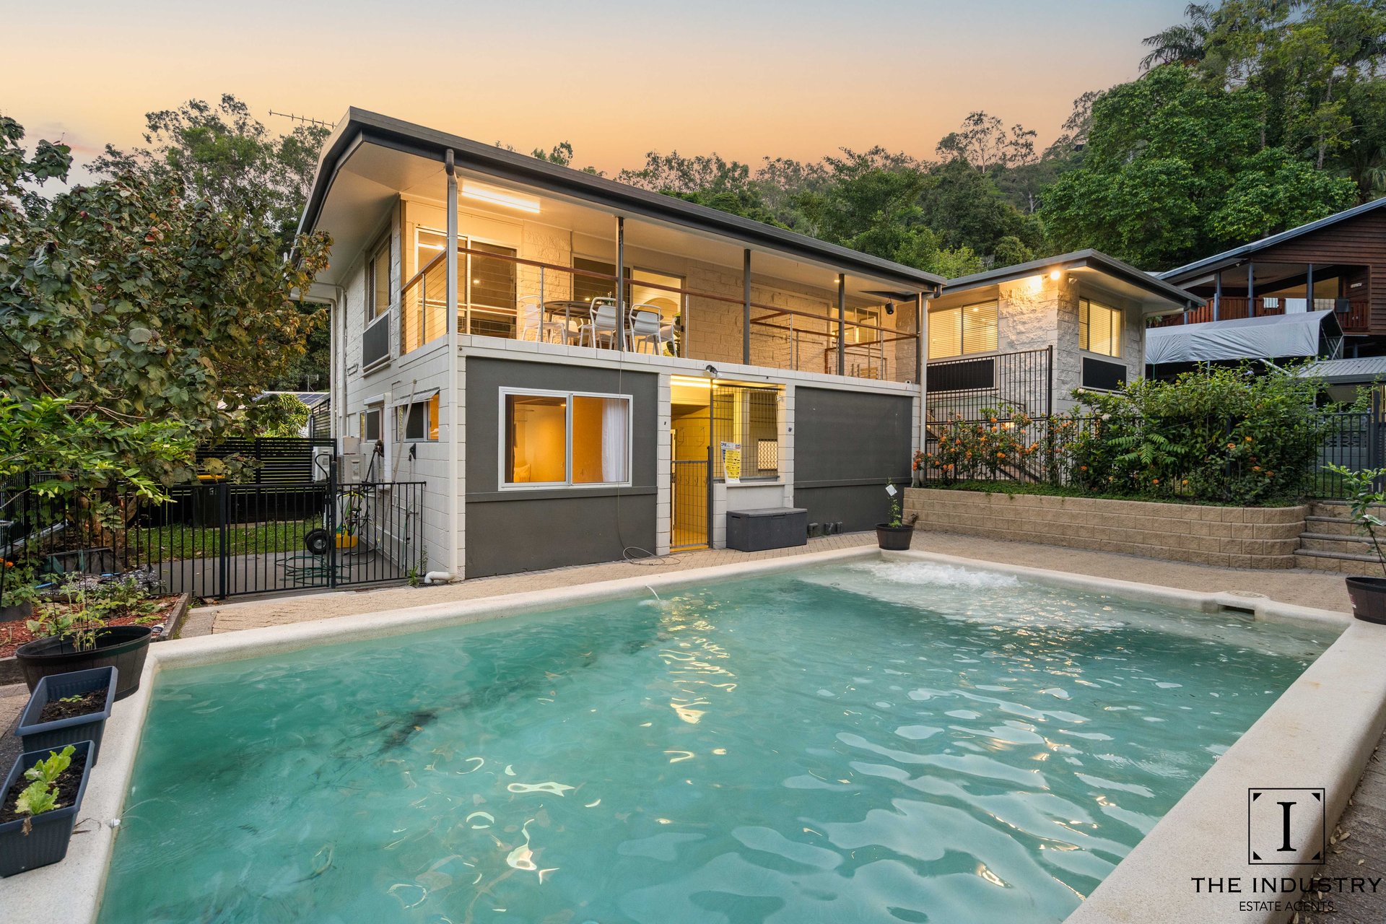
Set across two levels on a generous 946m2 allotment, this Earlville residence offers an appealing combination of family functionality, outdoor entertaining and flexible living space. With a substantial swimming pool, an expansive upper level balcony and a private, leafy outlook, the home is designed for enjoying the relaxed lifestyle that makes Far North Queensland so desirable.
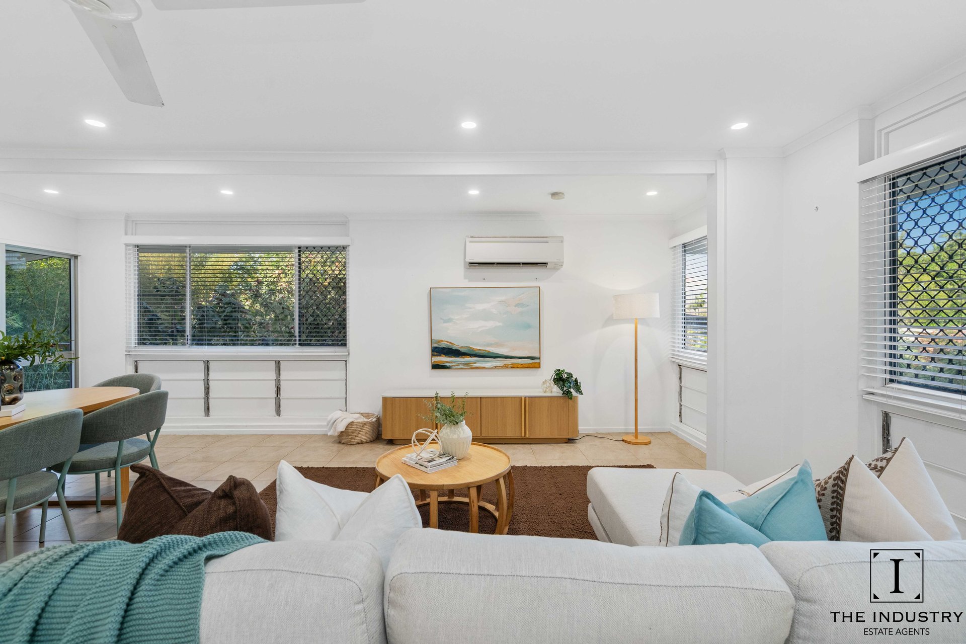
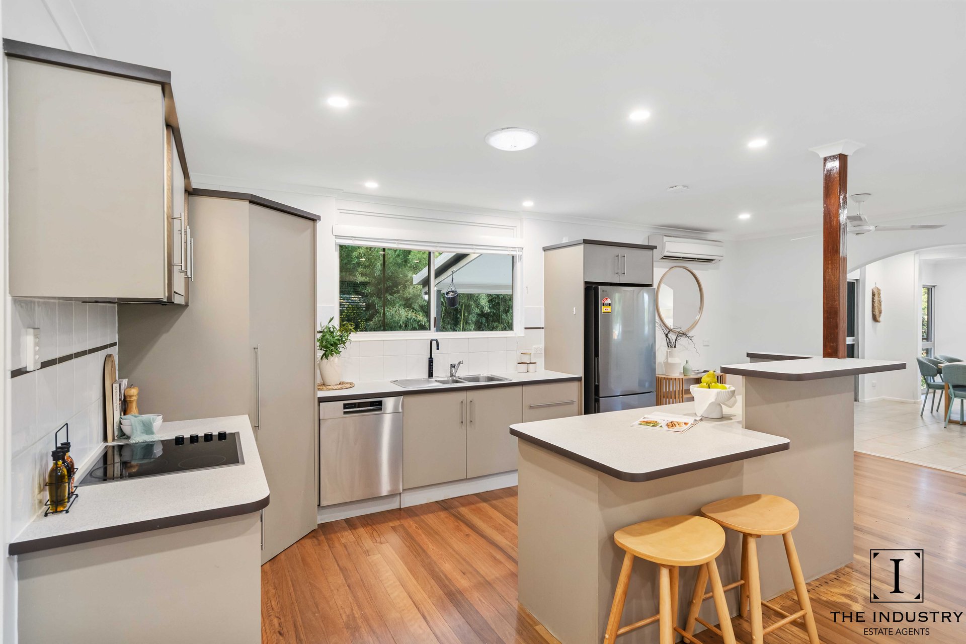
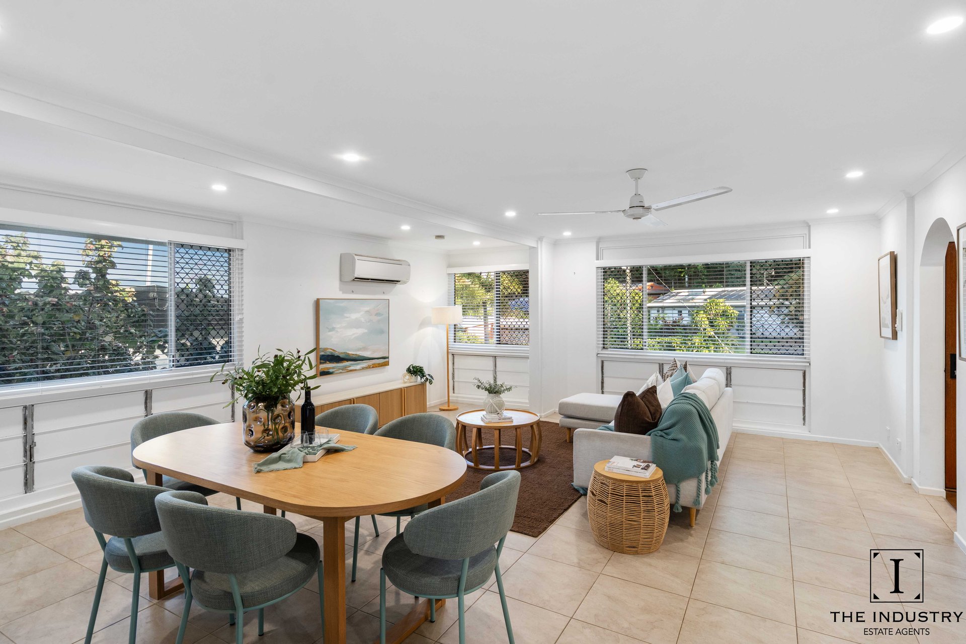
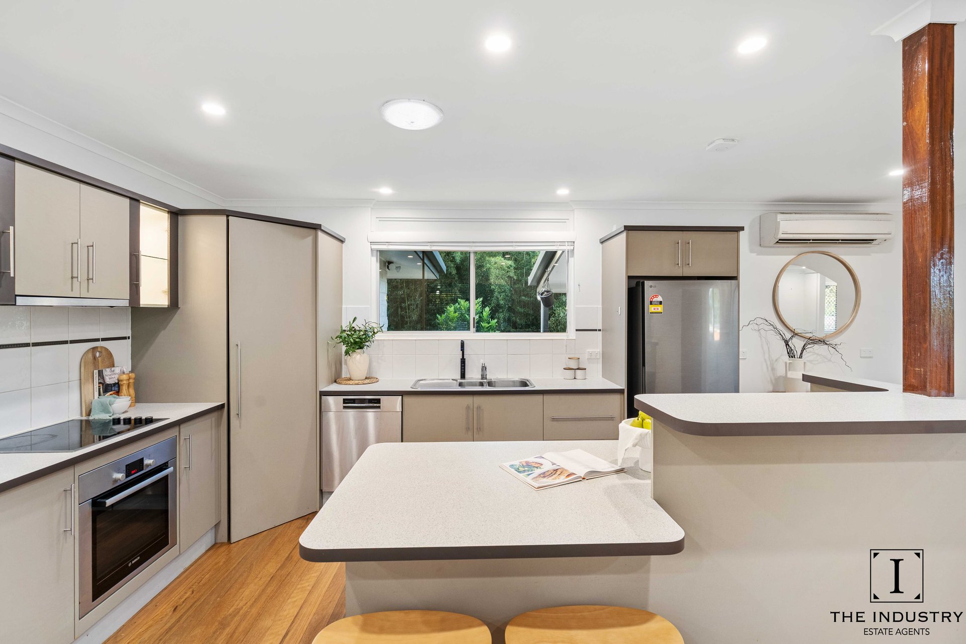
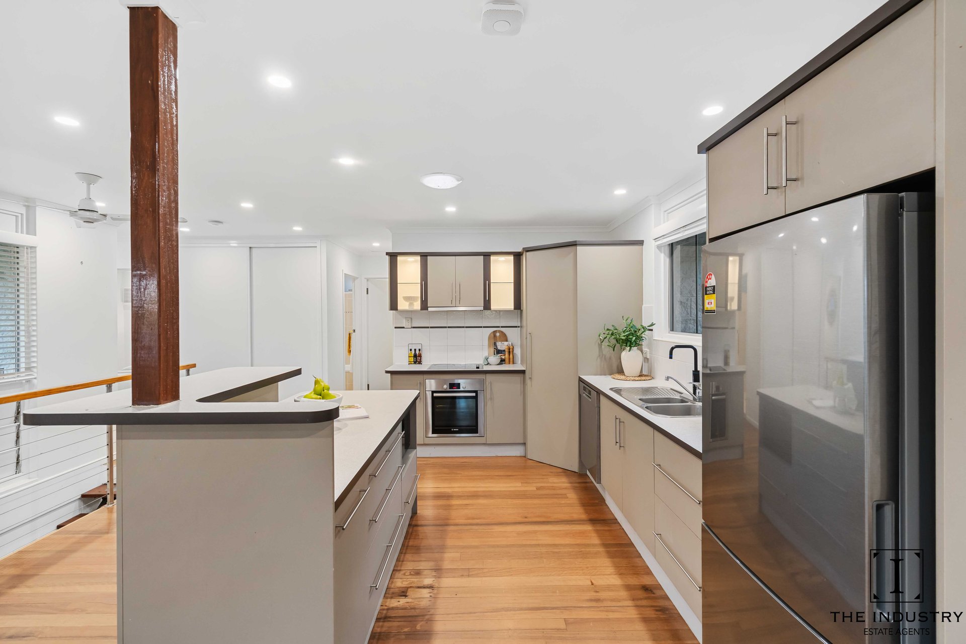
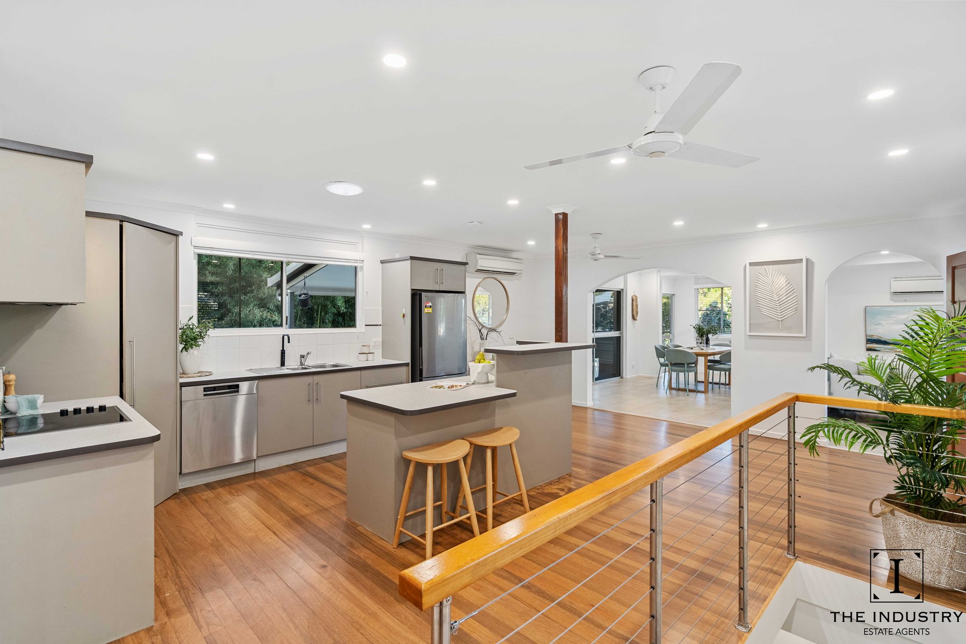
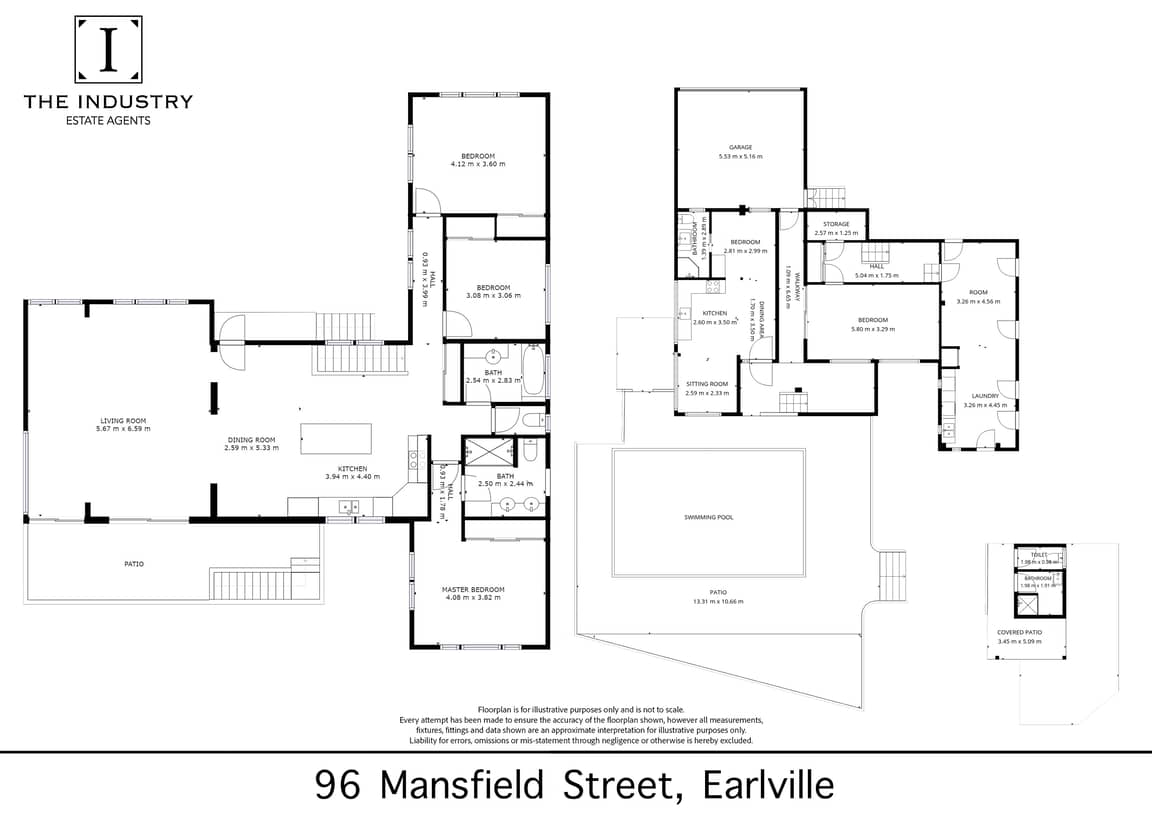
Inside, the upper level brings together open-plan living, timber flooring and an abundance of natural light. The central kitchen offers plenty of preparation space, a separate island bench, pantry storage and a practical connection to the main living and outdoor entertaining areas. Whether it is everyday family life or a gathering with friends, the layout provides room to come together while maintaining space to unwind.
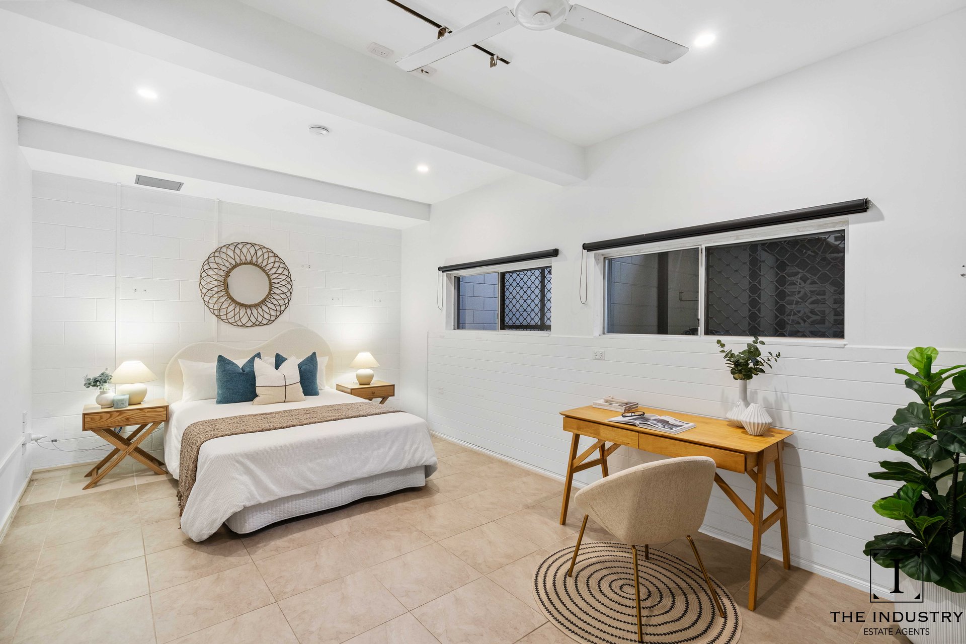
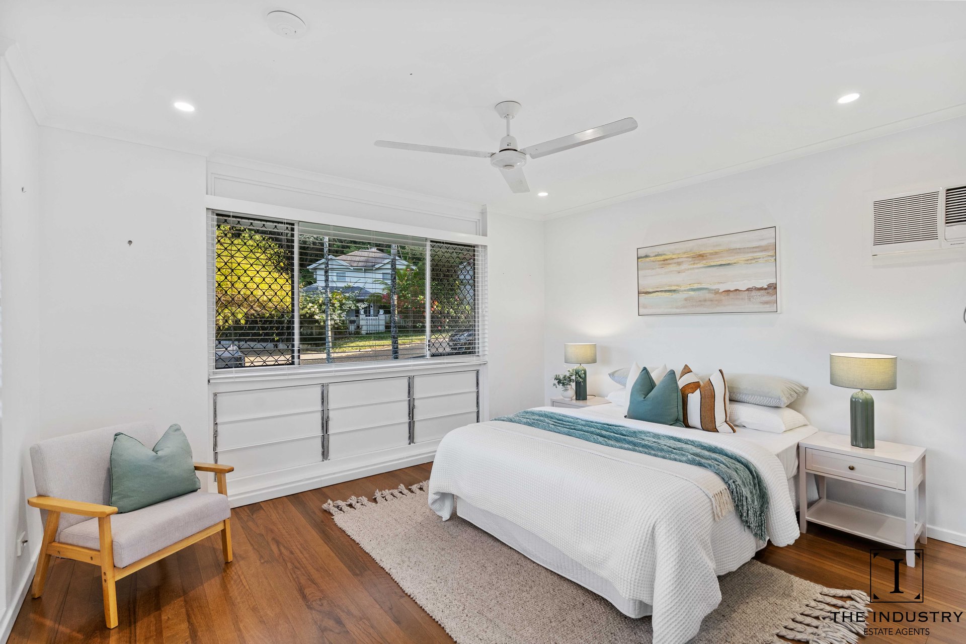
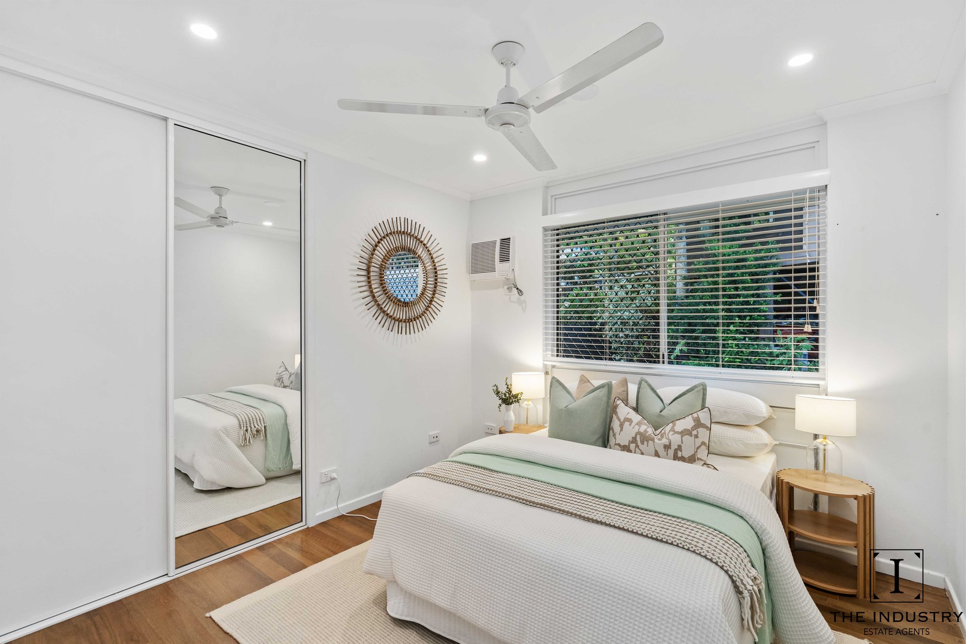
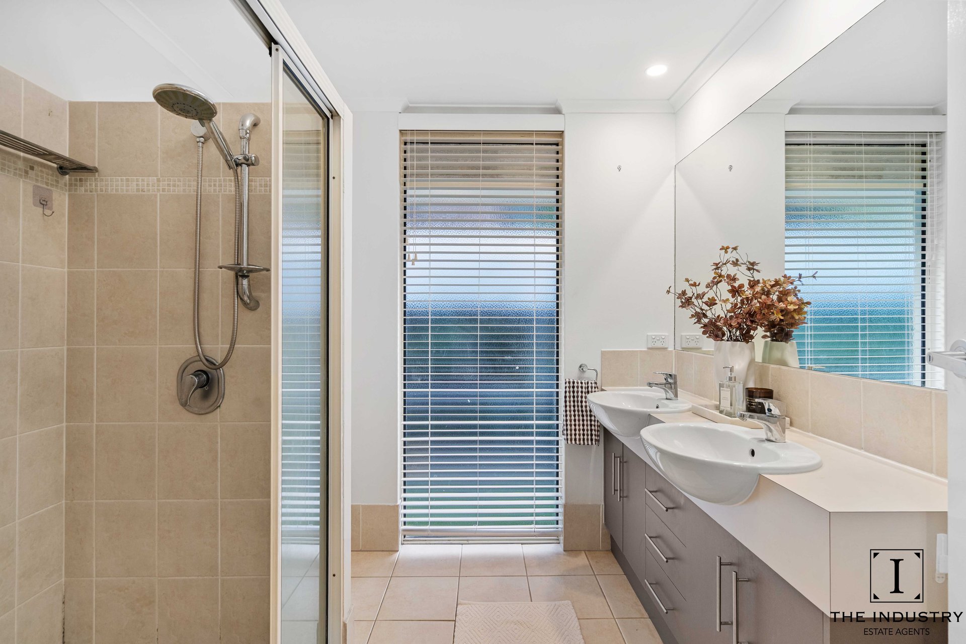
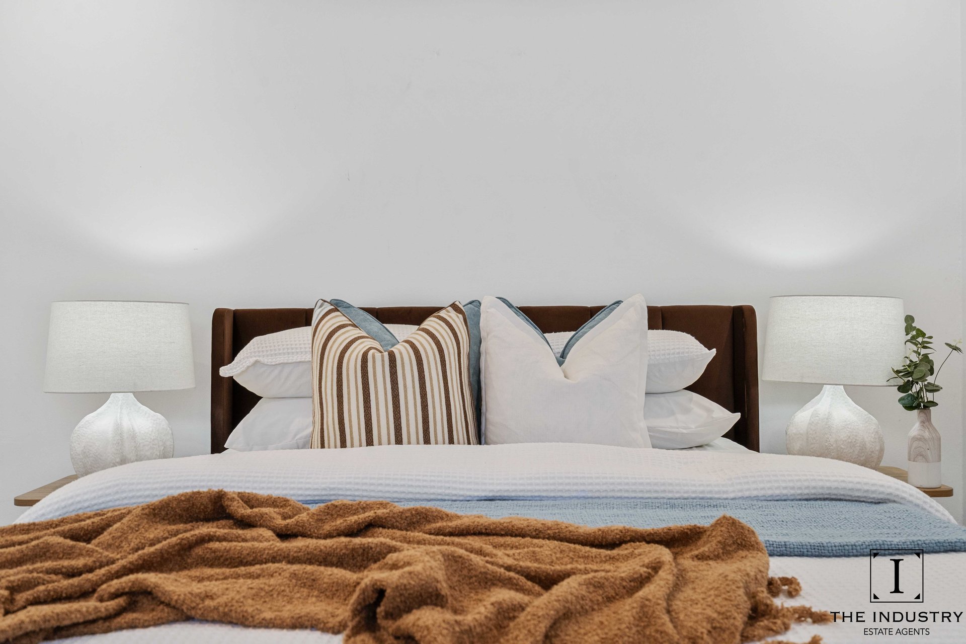
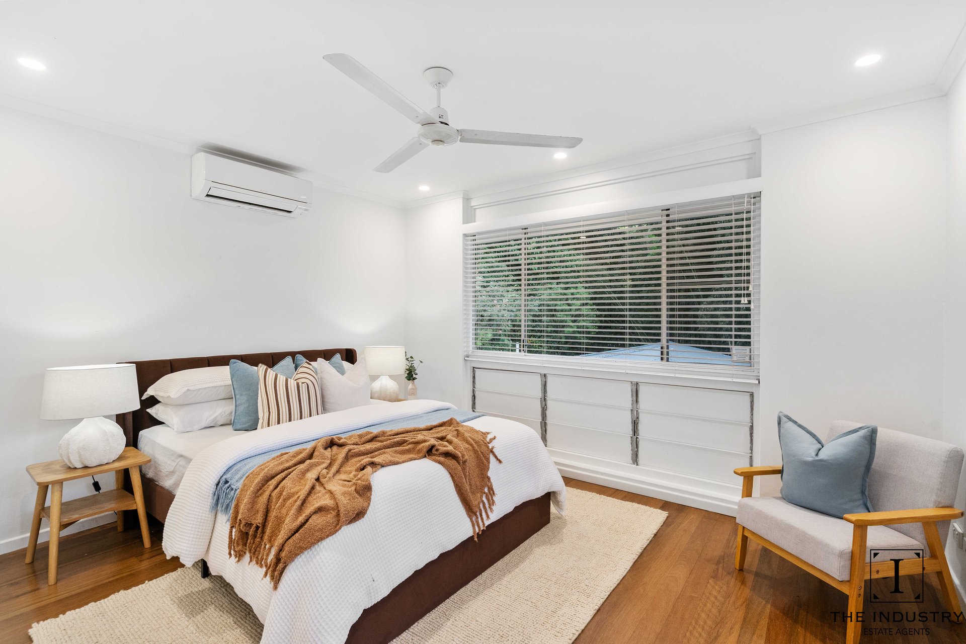
Accommodation includes three bedrooms upstairs, with the main bedroom featuring built in storage and its own ensuite. An additional downstairs room provides versatility as a potential fourth bedroom, second living area, home office or hobby space, subject to suitability and applicable approvals.
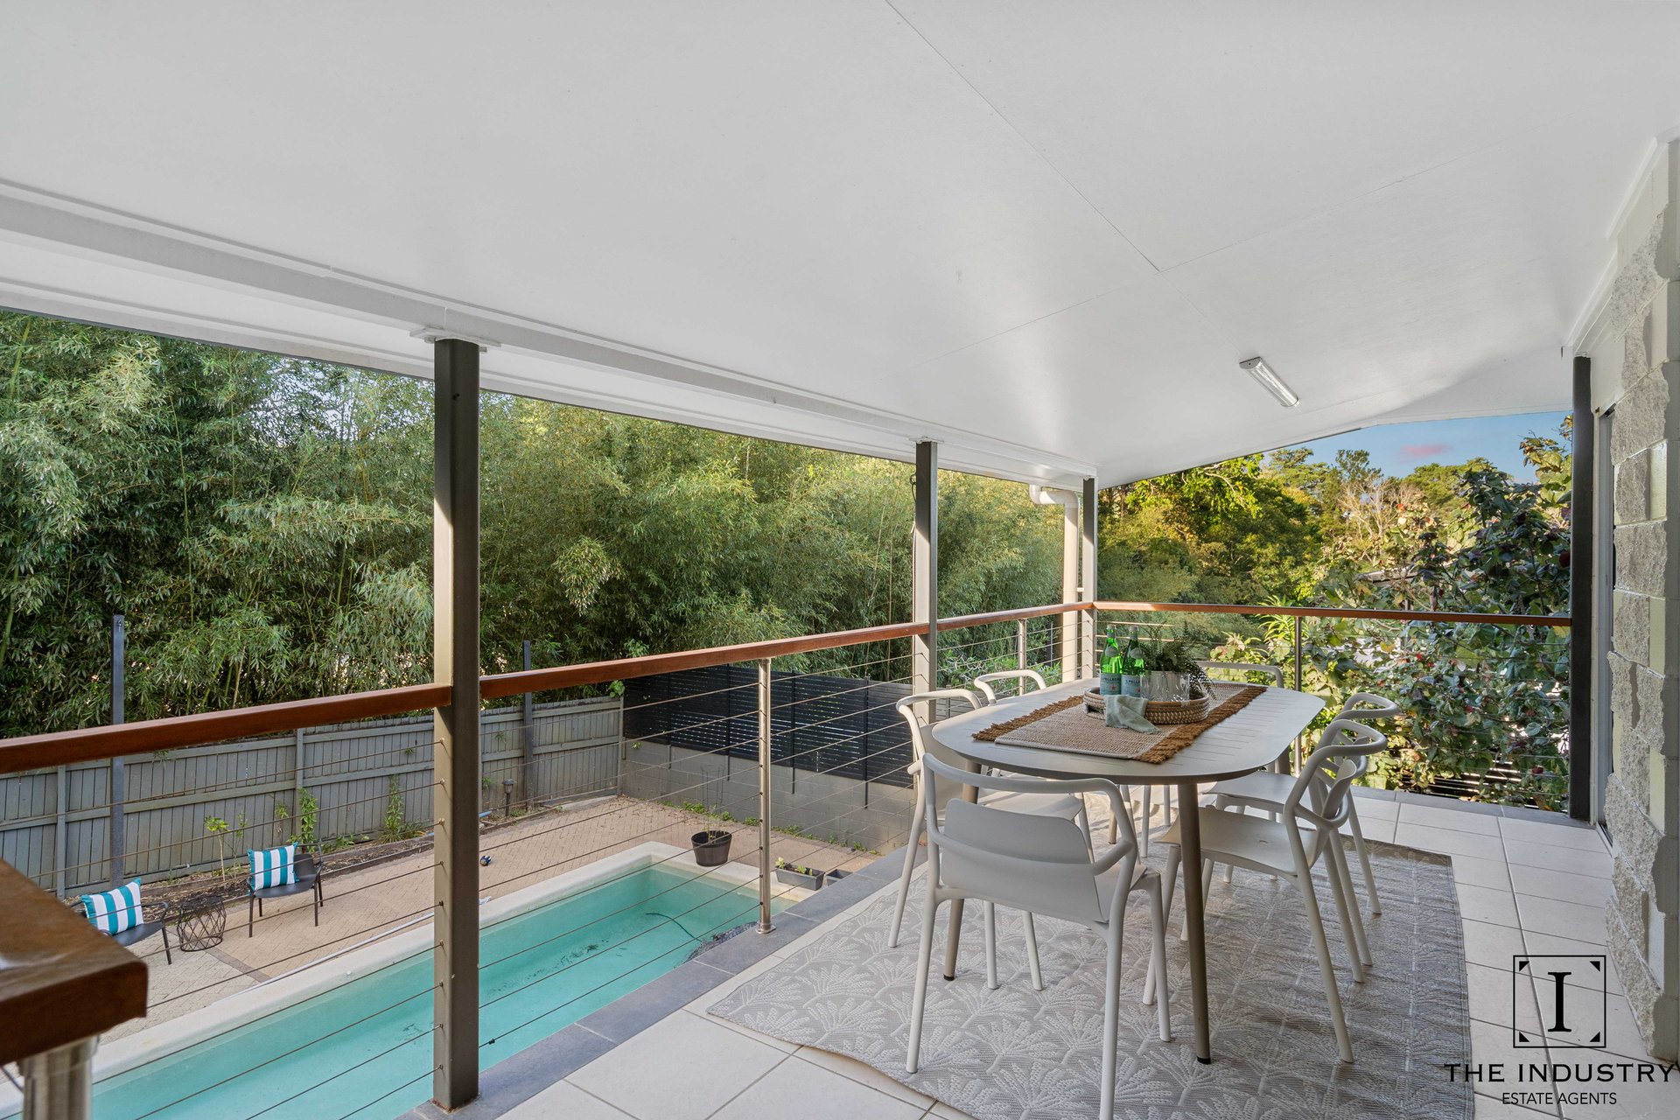
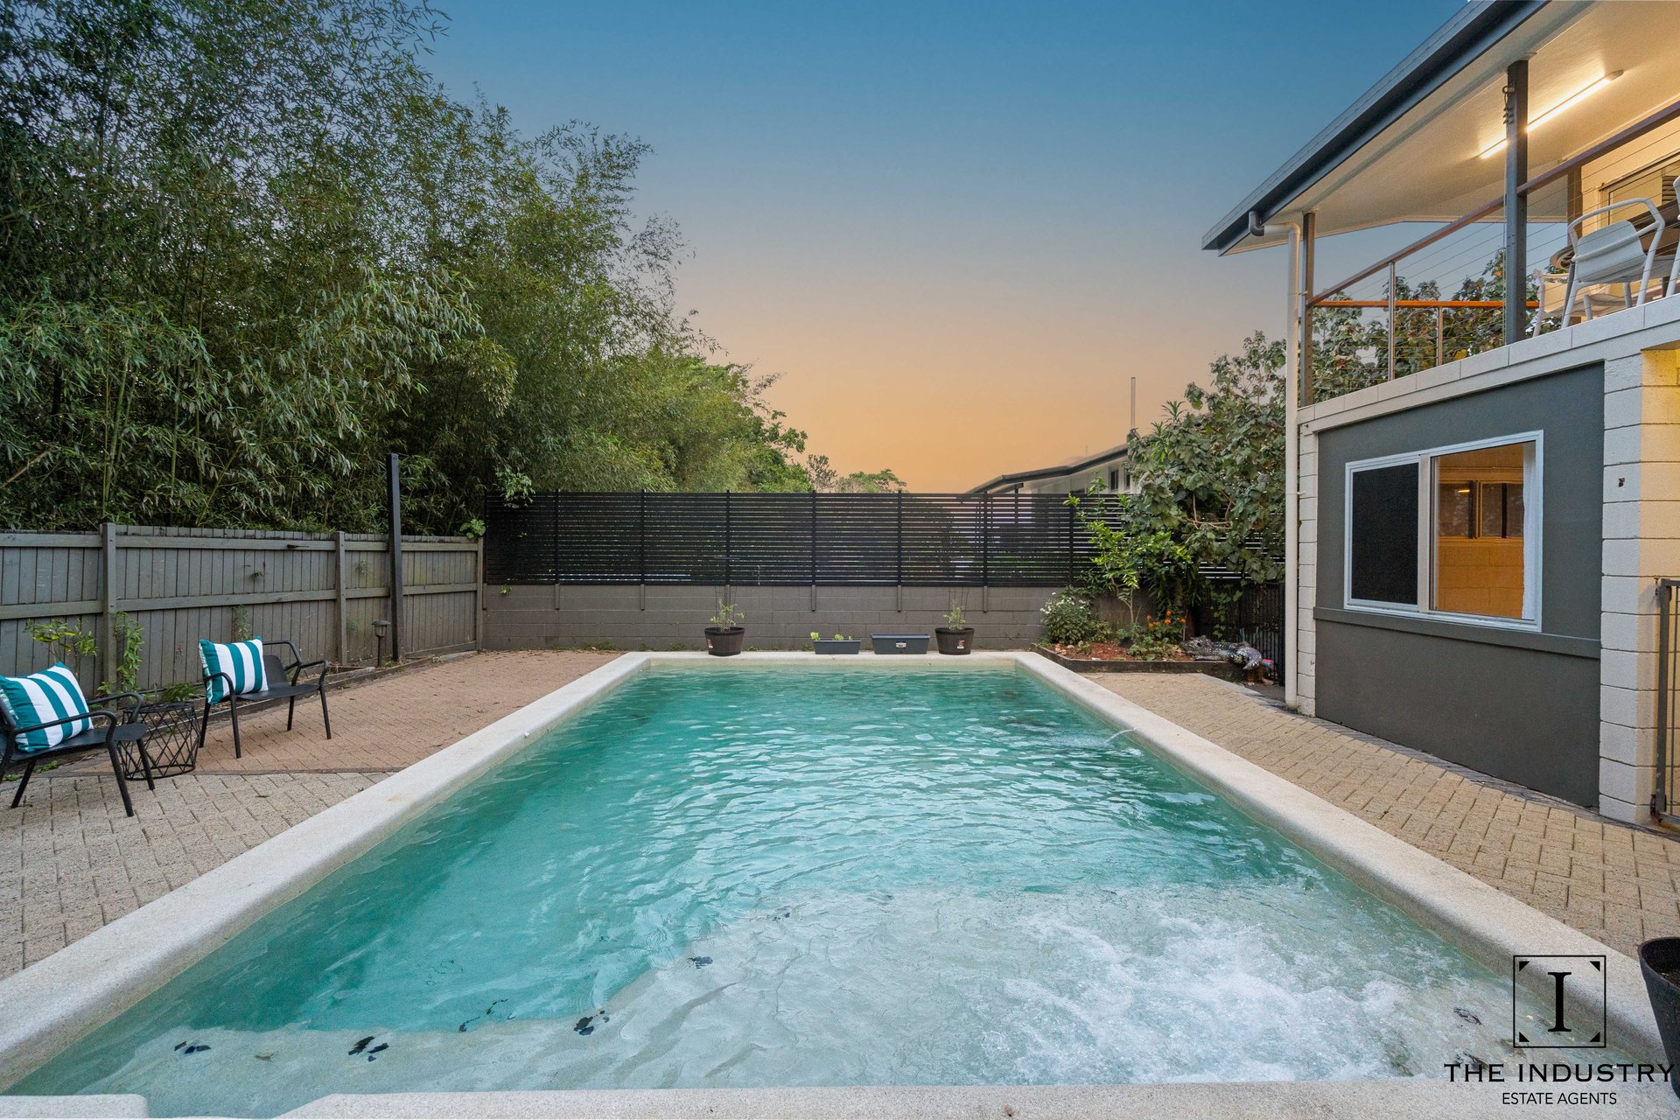
The outdoor setting is a major highlight. Step onto the tiled balcony and enjoy the outlook across the pool and backyard, with space to entertain in the tropical surrounds. The impressive in ground pool incorporates a generous spa section, while a separate outdoor bathroom adds convenience after a swim. With no direct rear neighbours, the backyard offers a welcome sense of privacy.
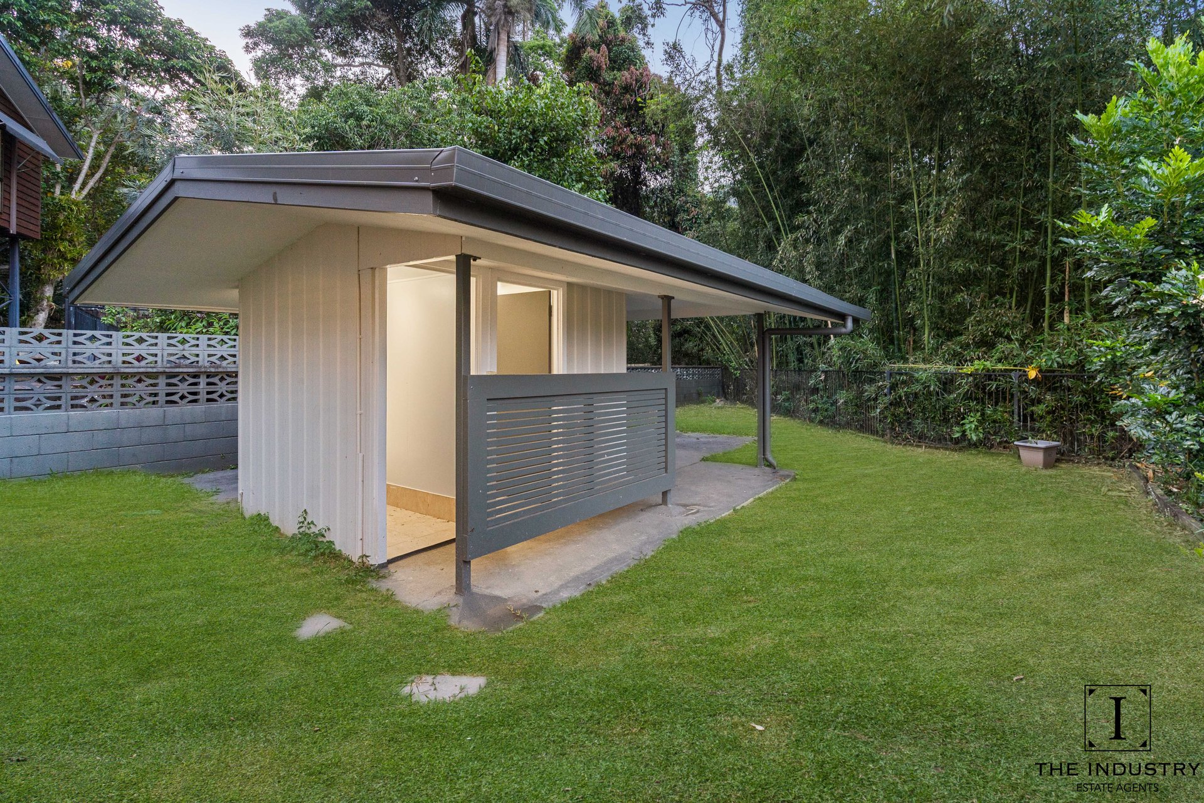
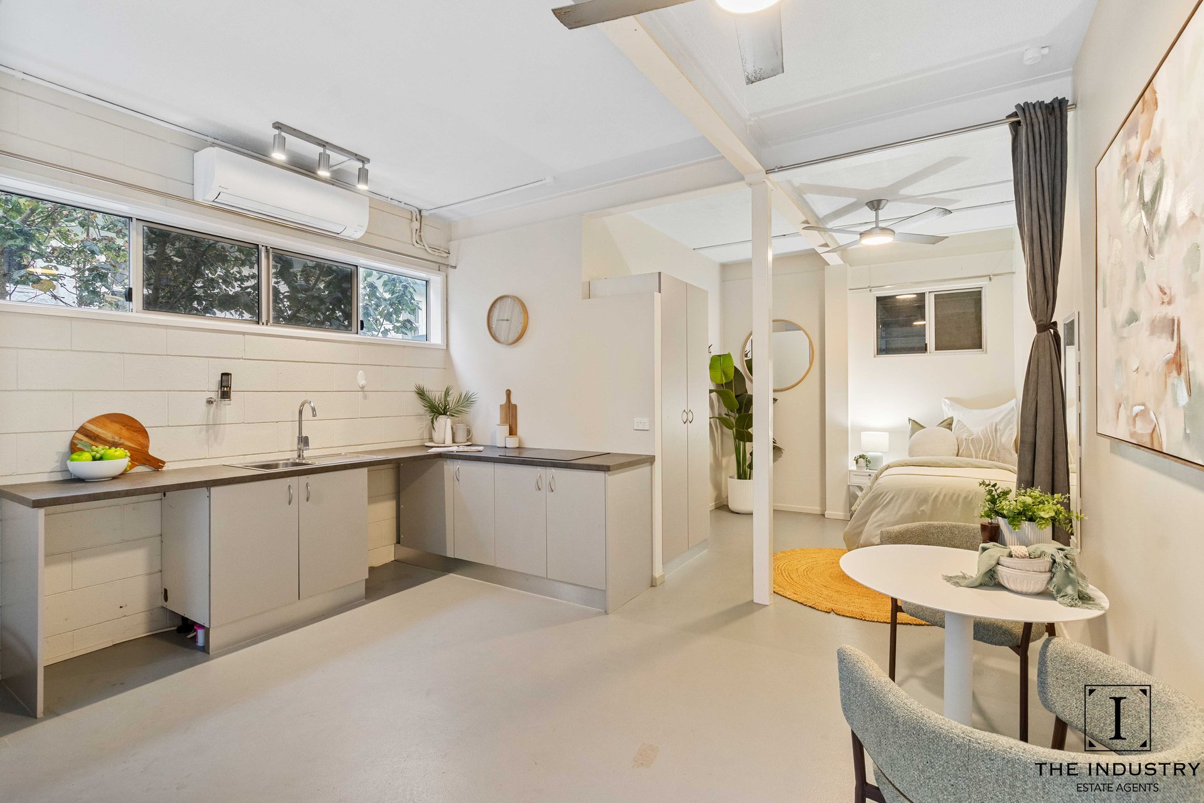
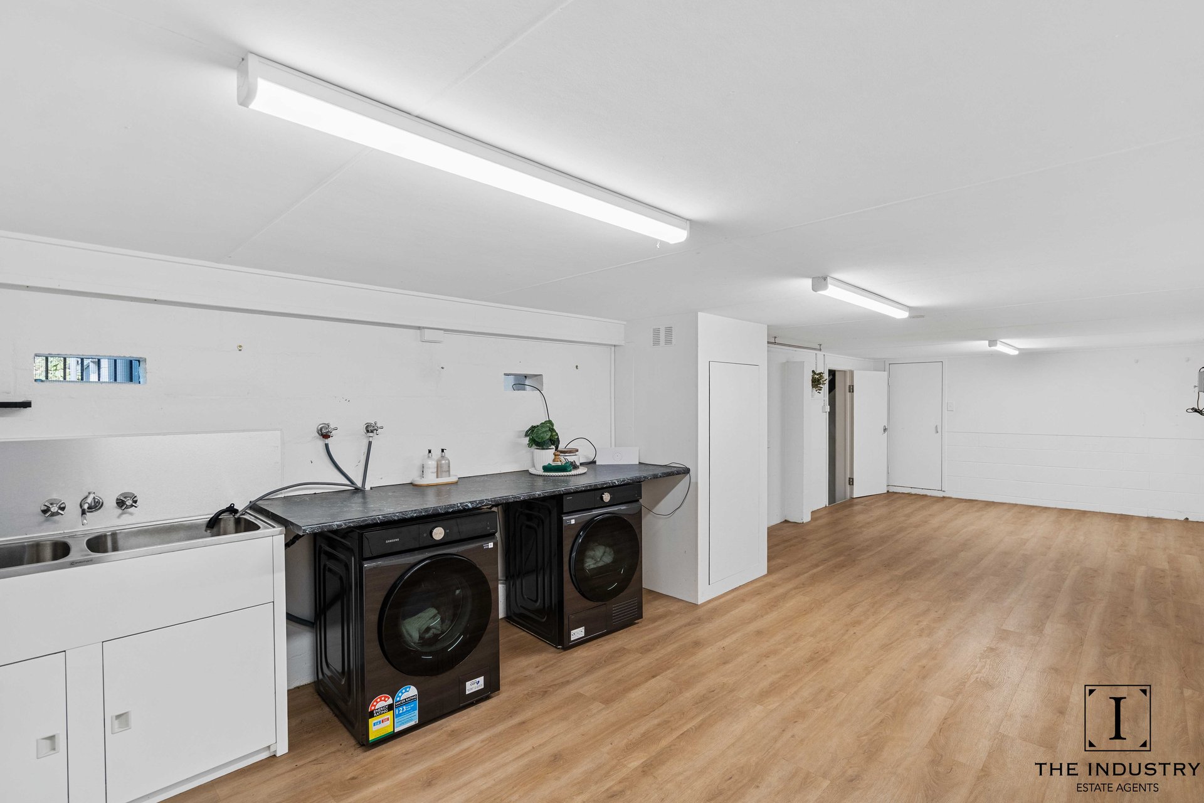
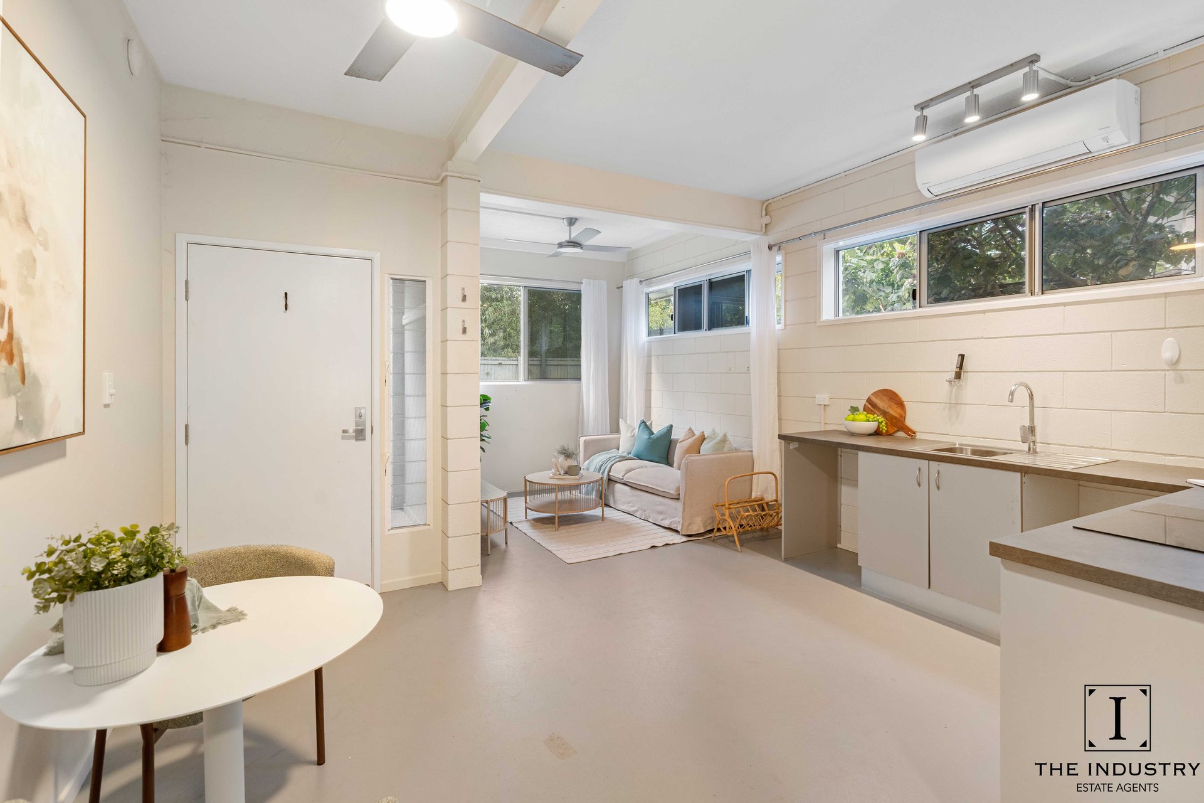
Downstairs, a separate multipurpose area incorporates a kitchen and bathroom and offers further possibilities for buyers seeking additional usable space. This area and its facilities are not approved as separate residential accommodation, so purchasers should make their own enquiries with the relevant authorities regarding approvals, permitted use and any intended changes.
With extensive storage, air conditioned interiors, secure parking and a sizeable fenced yard, this is a property with plenty to explore for families, entertainers and buyers looking for flexibility in a convenient Cairns location.
– Elevated position in an established Earlville neighbourhood
– Generous 946m2 allotment with established gardens and ample outdoor space
– Versatile two level residence with multiple living options
-Three upstairs bedrooms, including a main bedroom with ensuite and built in robe
– Additional downstairs room offering flexibility to suit your needs
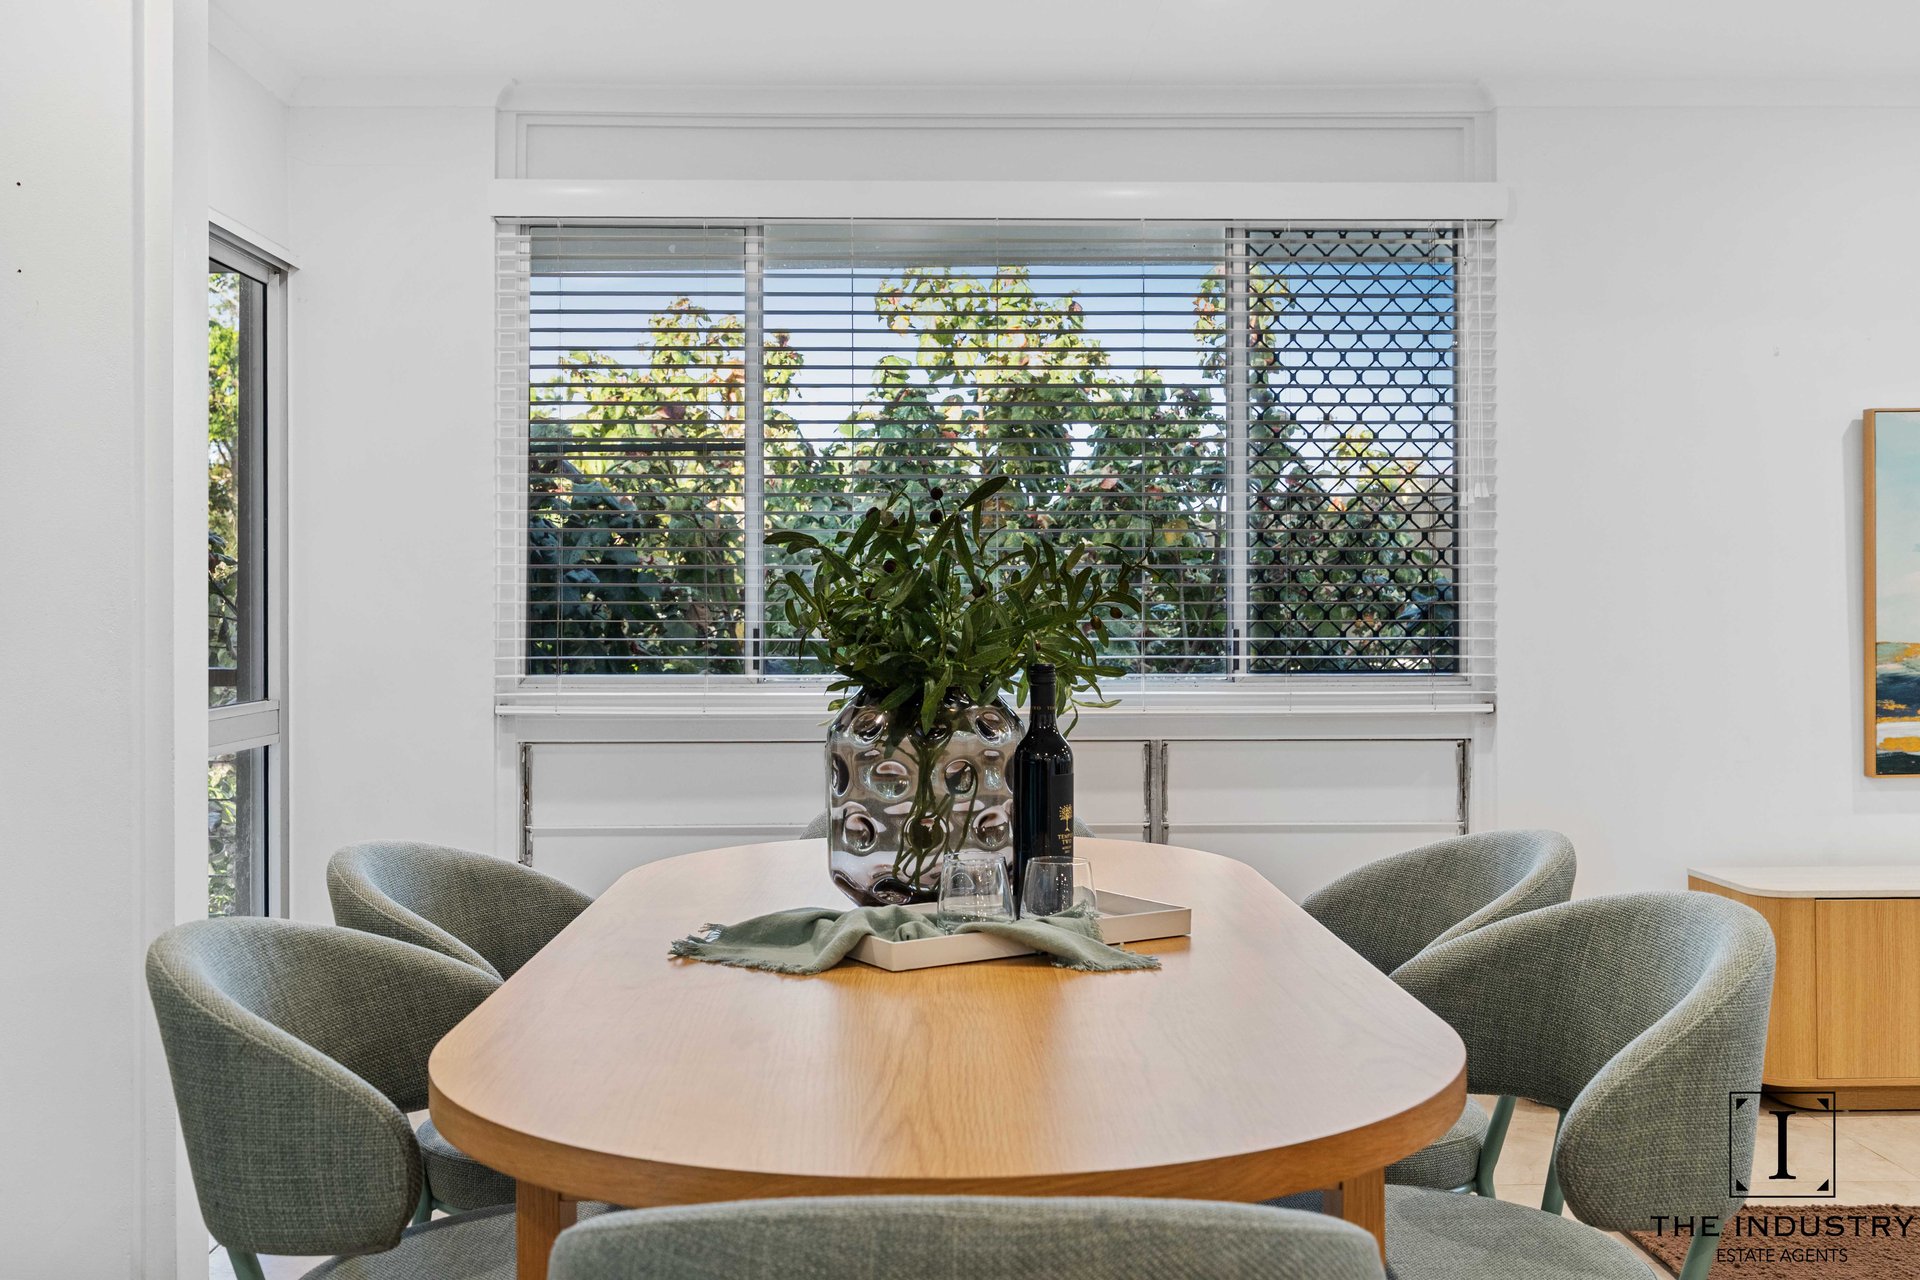
– Open plan living and dining with tiled flooring and outdoor access
– Spacious kitchen with island bench, pantry and stainless-steel sink
– Timber floors adding warmth and character, complemented by split system air conditioning
– Expansive tiled balcony overlooking the pool and backyard, ideal for outdoor entertaining
– Large in ground swimming pool with a substantial spa section
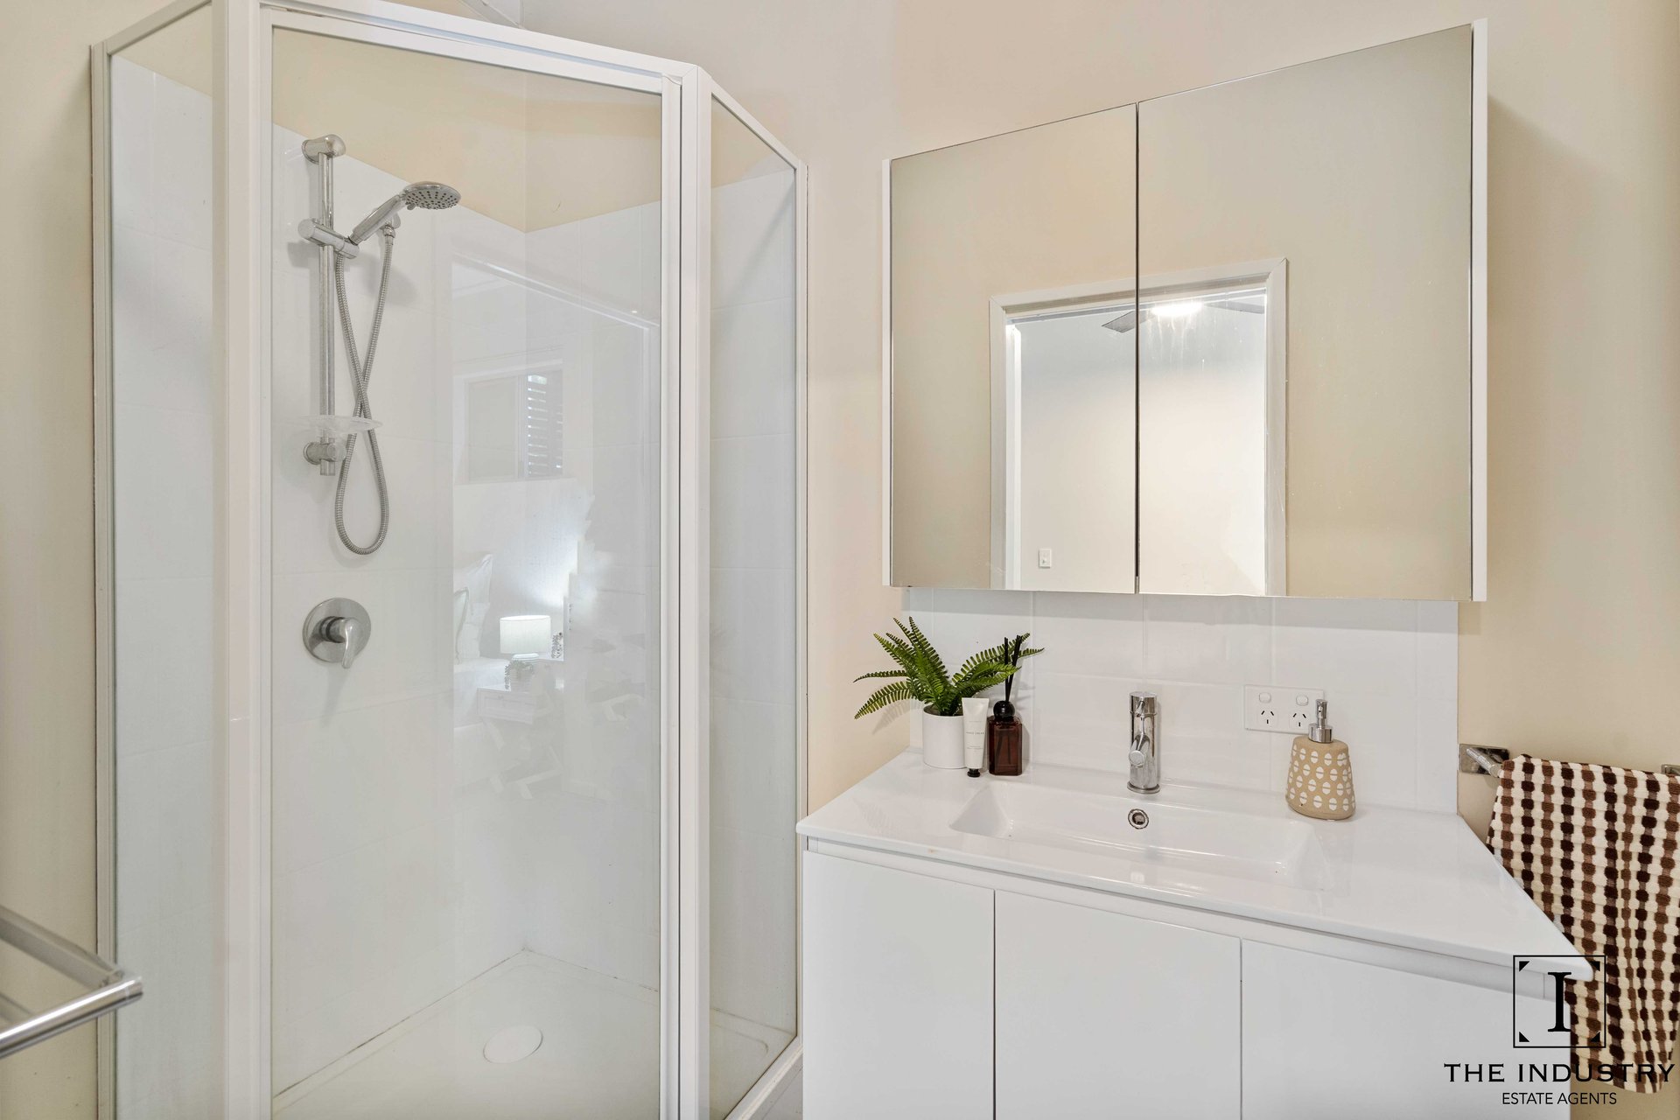
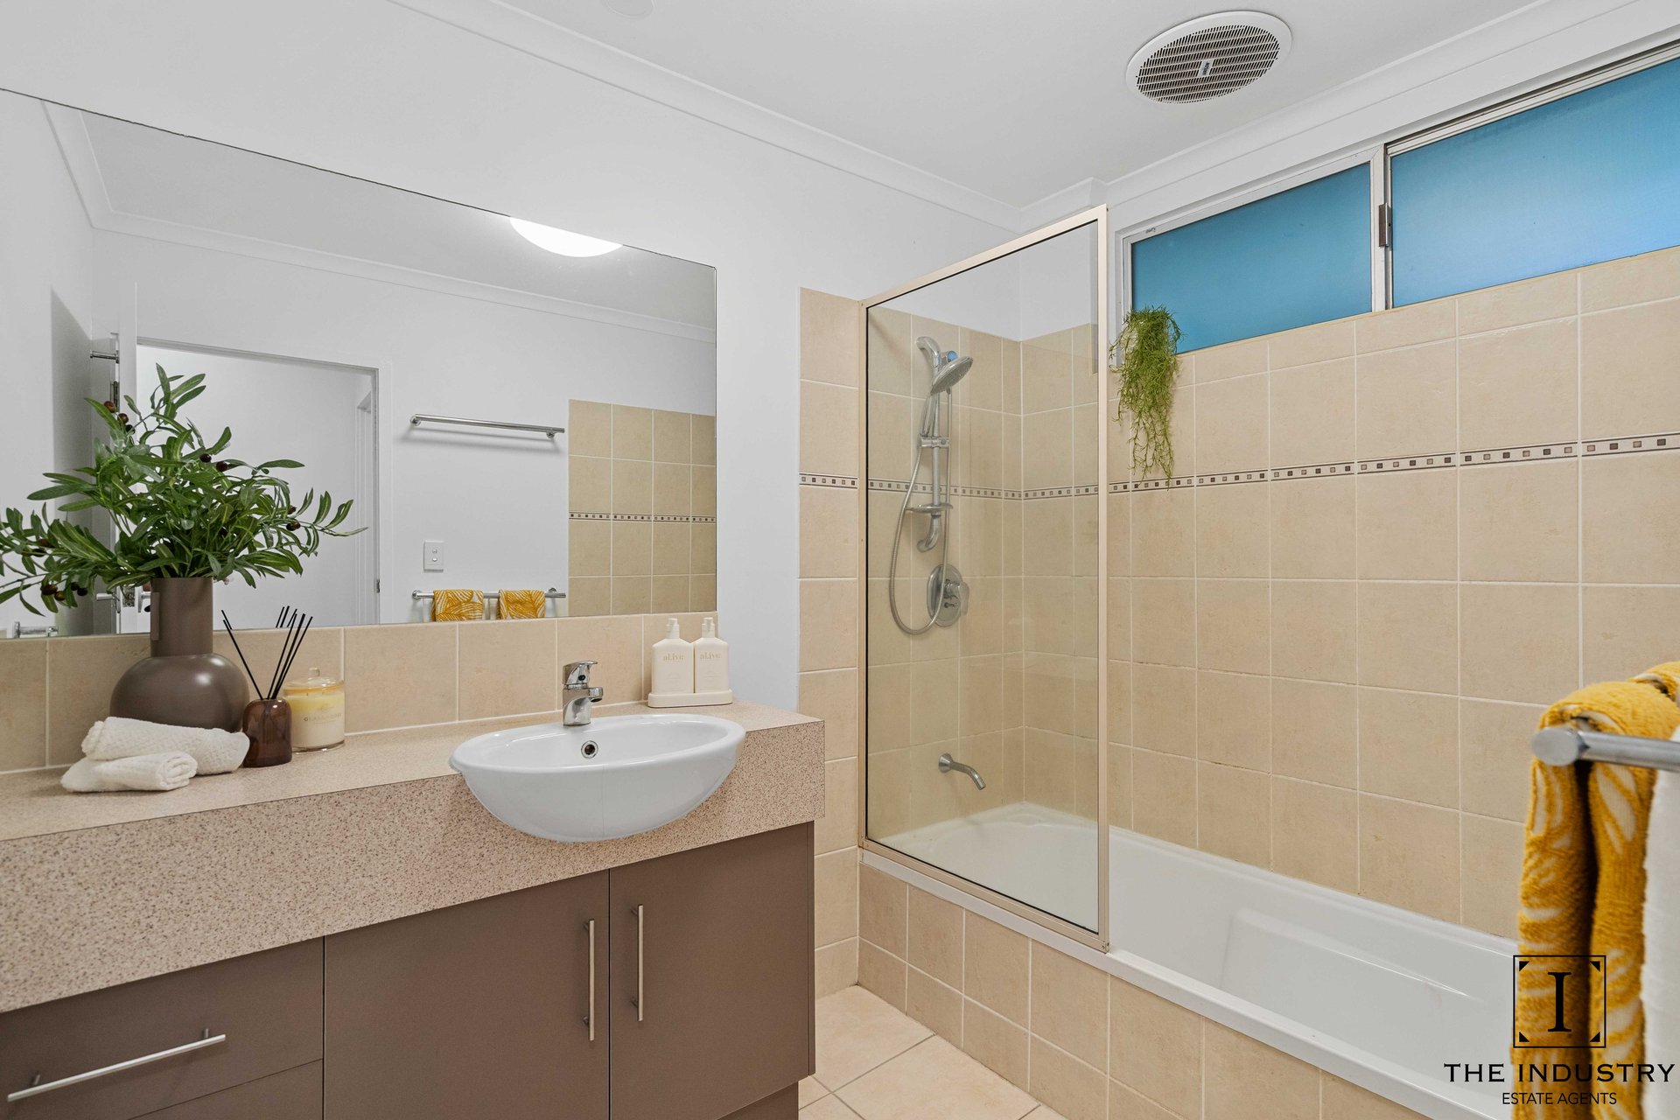
– Convenient outdoor bathroom with shower, vanity and separate toilet
– Main family bathroom with a separate toilet for everyday practicality
– Downstairs multipurpose area with kitchen and bathroom facilities, subject to approval and permitted use
– Internal laundry and extensive under house storage
– Double garage with convenient internal access
– Generous outdoor areas for relaxing, gardening and entertaining
– Potential for side access, subject to configuration and any required works
– No direct rear neighbours, providing added separation at the rear
– Close to Earlville shopping, schools, parks and public transport, with Cairns CBD a short drive away
DISCLAIMER
The Industry Estate Agents is a licensed real estate agency but is not qualified as a builder, inspector, or valuer. Information provided is sourced from third parties for general guidance only. While we believe it to be reliable, we do not guarantee its accuracy, completeness, or currency, and accept no liability for errors or omissions. This is not building, pest, planning, or legal advice. Buyers should conduct their own physical inspections, due diligence, and relevant searches. Staging and digital enhancements may be used and should not be taken as a representation of the property’s current state. Independent professional and legal advice is strongly recommended.
Property Features
- House
- 4 bed
- 3 bath
- 2 Parking Spaces
- Air Conditioning
- Land is 946 m²
- Ensuite
- 2 Open Parking Spaces
- Secure Parking
- Built In Robes
- Close to Schools
- Close to Shops
- Close to Transport
- Openable Windows
- Outdoor entertaining
- Pool