
A Unique Blend of Character, Space & Opportunity
House - Whitfield QLD
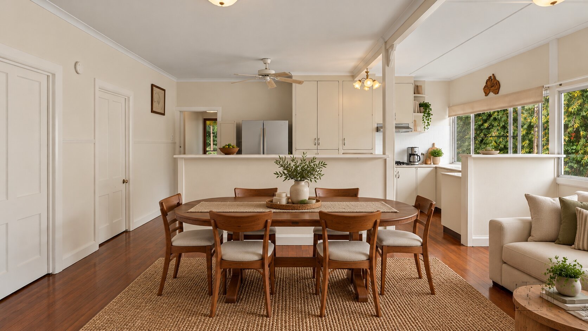
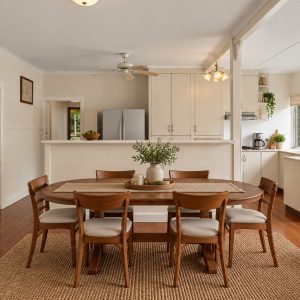
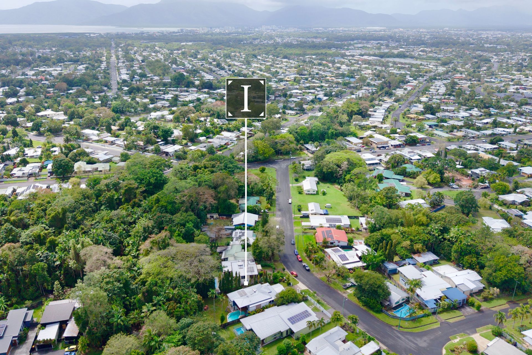
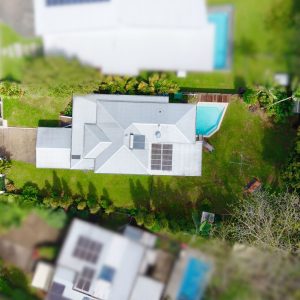
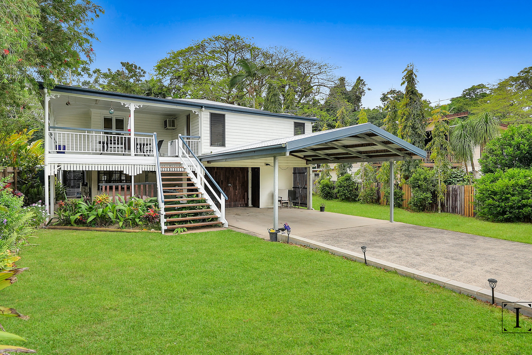
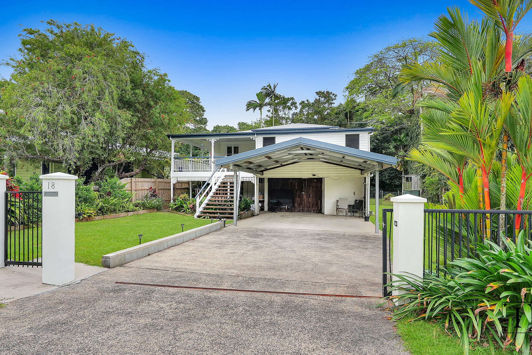
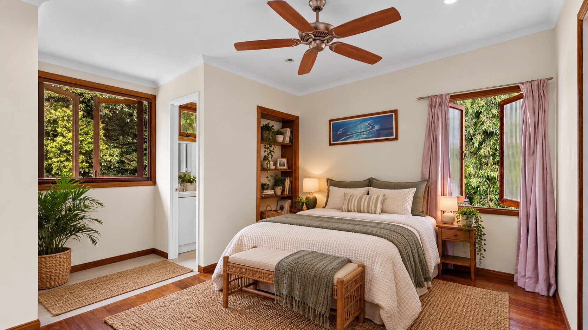
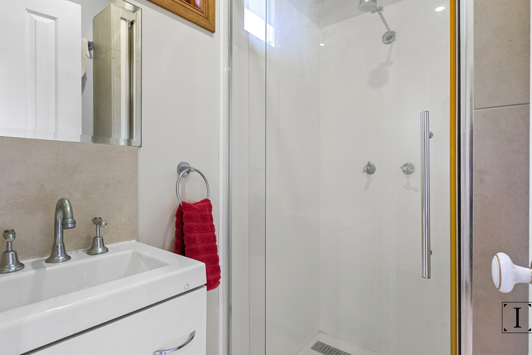
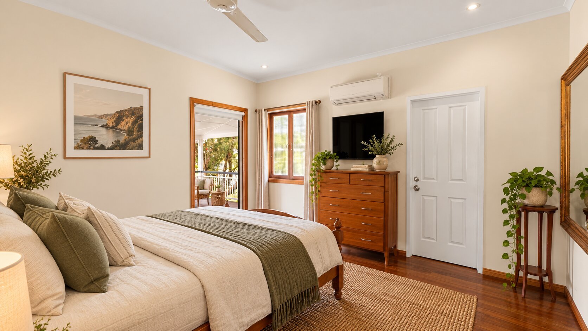
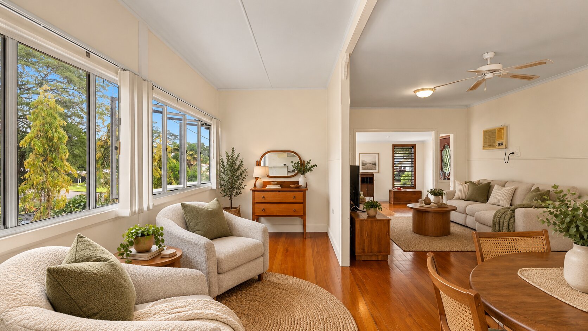
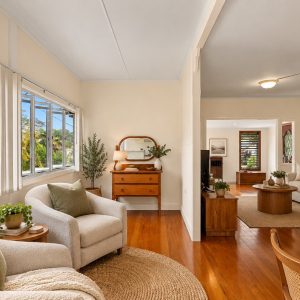
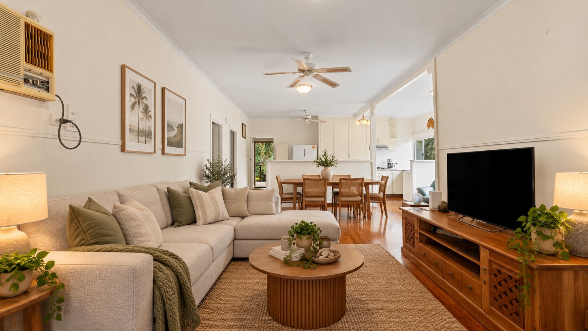
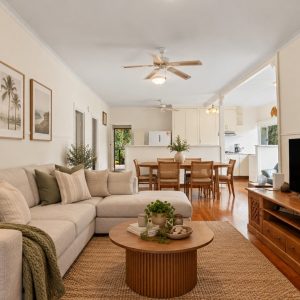
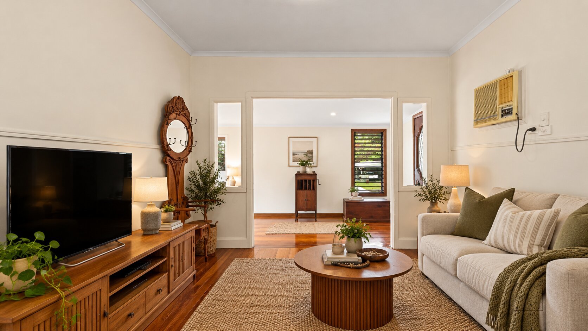
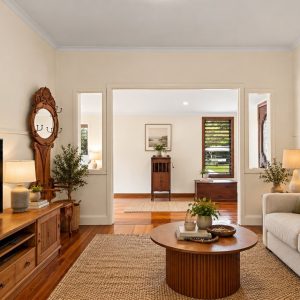
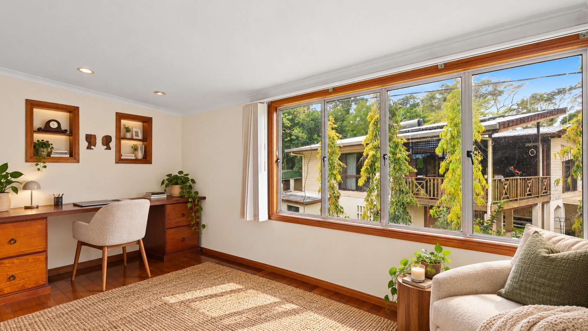
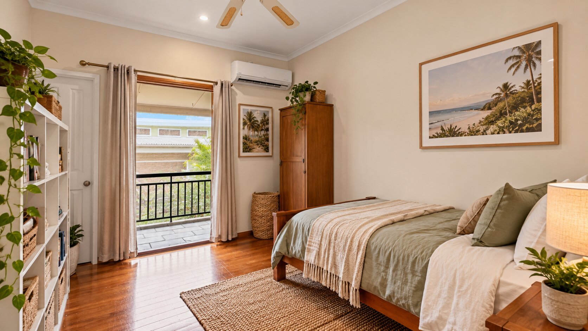
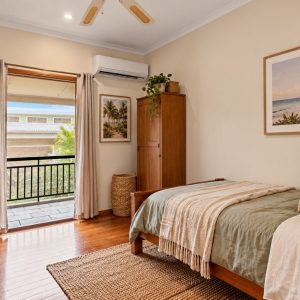
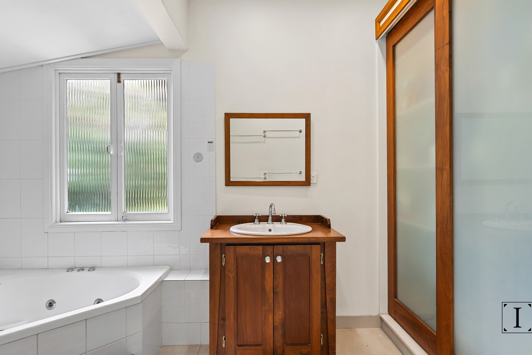
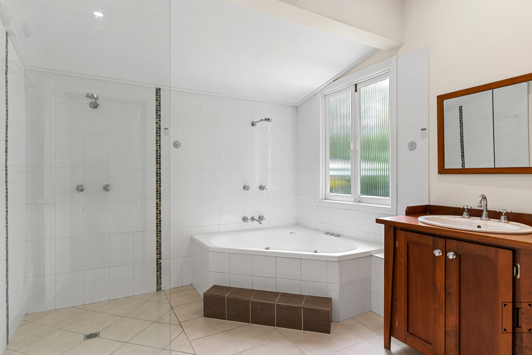
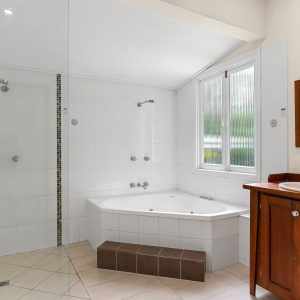
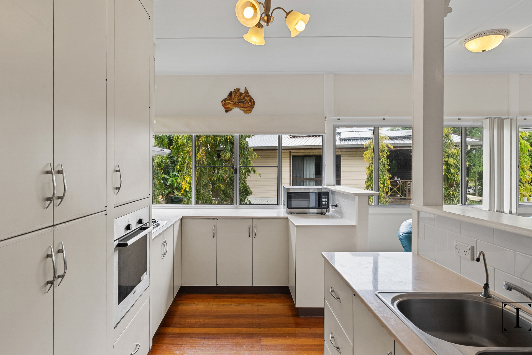
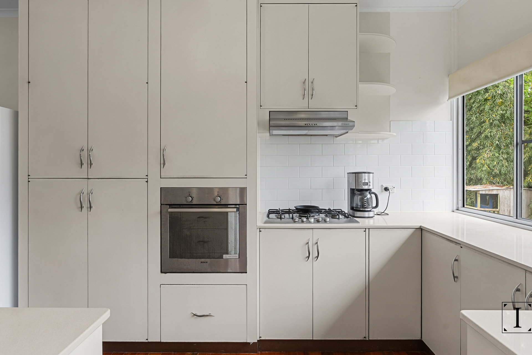
Positioned on an impressive 985m² allotment in the sought-after suburb of Whitfield, 18 Bolton Street offers an abundance of space, character and flexibility for the whole family. Featuring four bedrooms and two bathrooms, the home showcases beautiful timber flooring, an abundance of natural light and a practical layout designed for comfortable everyday living. Flowing from the main entry into the living area, a dedicated study nook provides a convenient space to work or study from home, while one of the bedrooms enjoys the added privacy of its very own balcony.
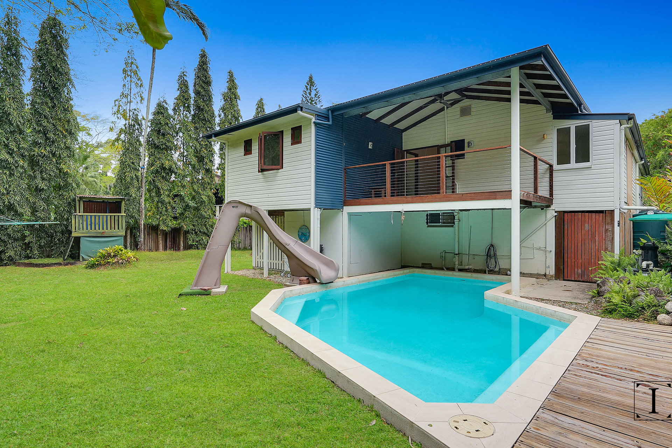
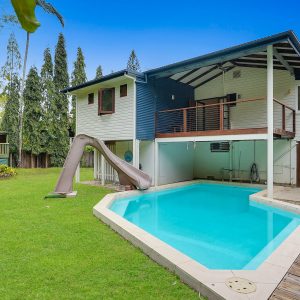
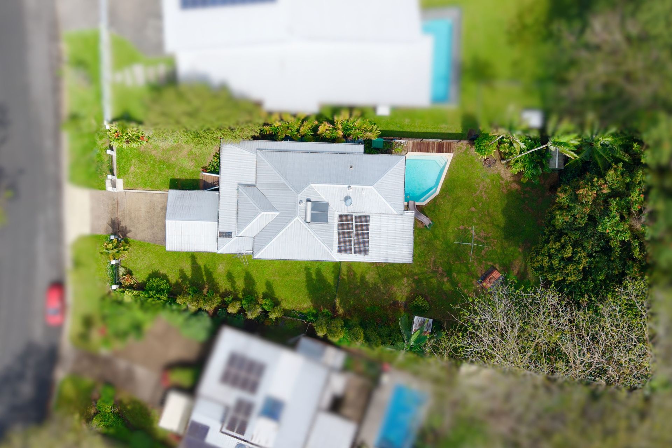
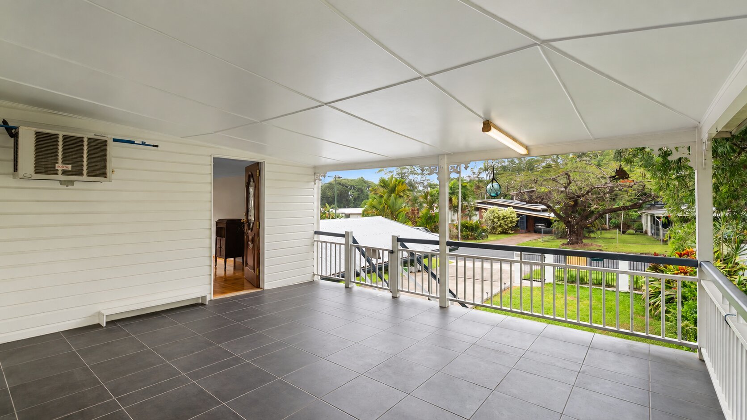
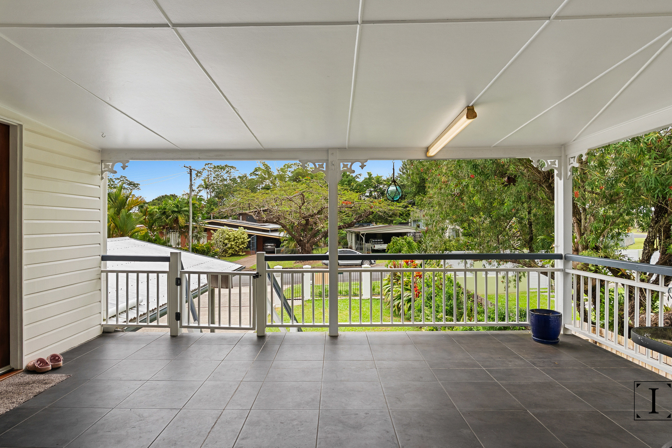
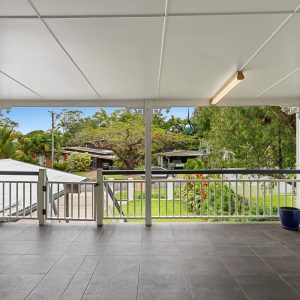
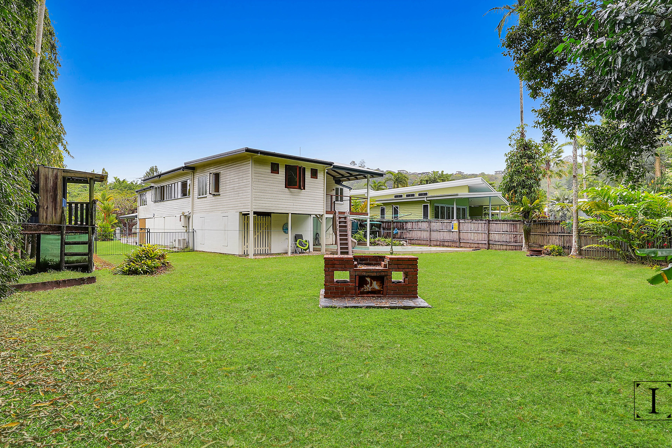
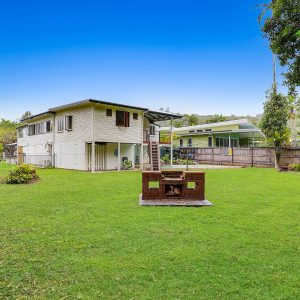
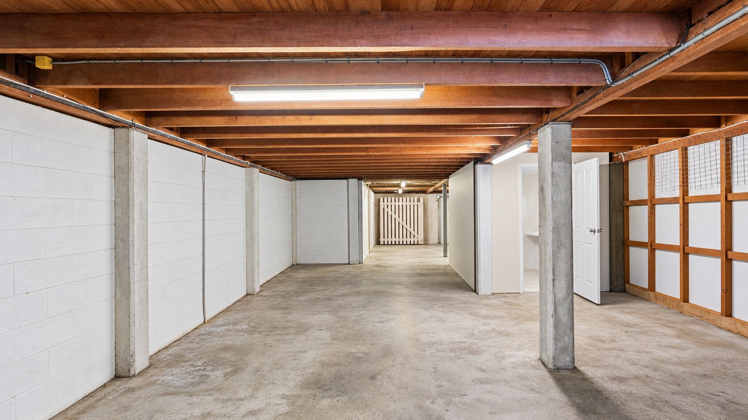
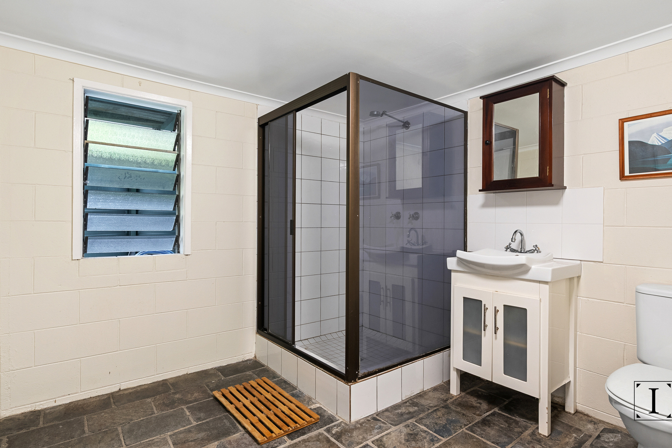
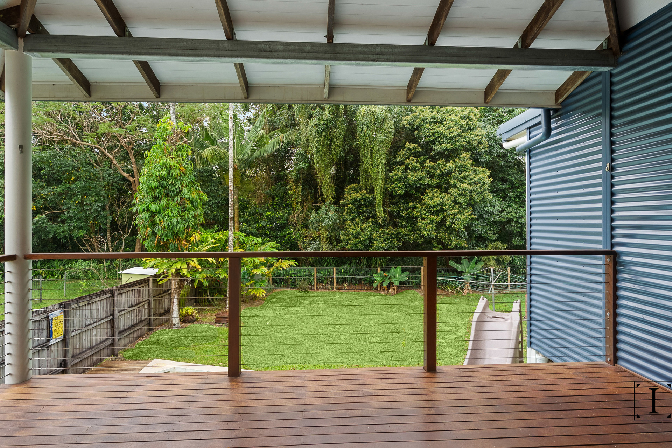
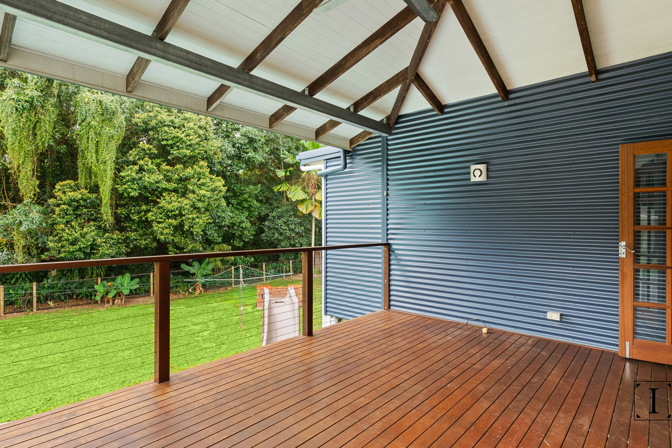
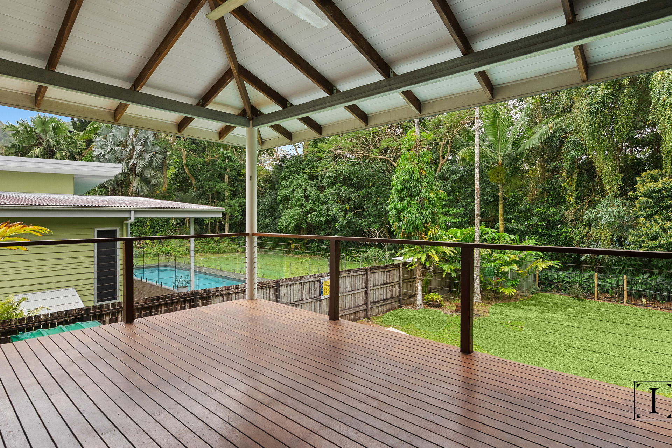
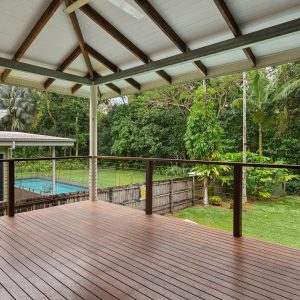
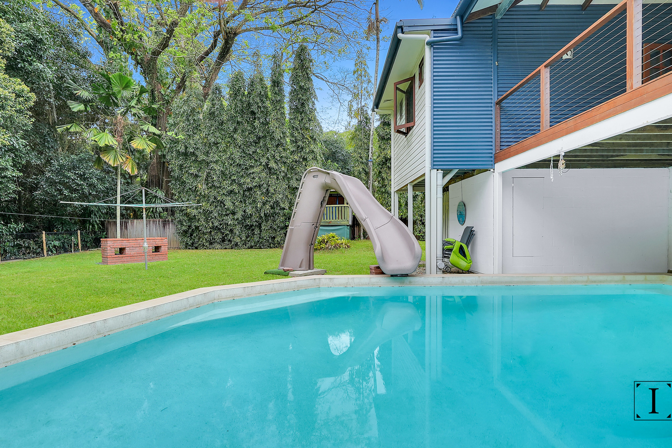
Outdoor living is a standout feature, with a tiled front balcony and an expansive rear balcony overlooking the generous backyard and swimming pool, creating an ideal setting for entertaining or simply unwinding. Adding to the appeal is a beautiful natural backdrop with no rear neighbours, offering a peaceful and private setting surrounded by greenery. Beneath the home, an abundance of additional space provides excellent flexibility for extra vehicle accommodation, projects and storage, complemented by a designated workshop, laundry area and reinforced cyclone room for added peace of mind during the wet season. This generous block offers plenty of room for children and pets to enjoy, while also presenting a blank canvas for future additions, whether that be a large shed, additional entertaining areas around the pool or further landscaping to make the space yours. Side access, a sliding gate and water tanks add further practicality. Designed to accommodate a growing family, extended family and changing lifestyles, this spacious Whitfield home offers multiple areas to relax, entertain and enjoy, both inside and out.
– 4 spacious bedrooms and 2 bathrooms
– Generous 985m² allotment
– Beautiful timber flooring throughout
– Abundance of natural light
– Practical and versatile family-friendly layout
– Dedicated study nook adjoining the main living area
– Private balcony off one of the bedrooms
– Tiled front balcony
– Expansive rear balcony overlooking the backyard and pool
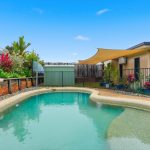
– Swimming pool surrounded by established greenery
– Electric sliding gate for added privacy and security
– Side vehicle access
– Extensive undercover space beneath the home
– Additional vehicle accommodation, storage and project space
– Designated workshop area
– Separate laundry beneath the home
– Water tanks for added practicality
– Generous backyard with room for children and pets
– Positioned in the sought-after suburb of Whitfield
-10 Minutes from Cairns CBD
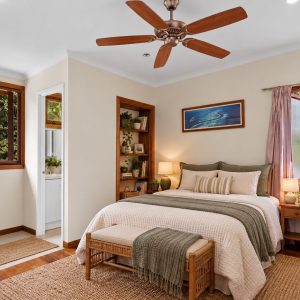
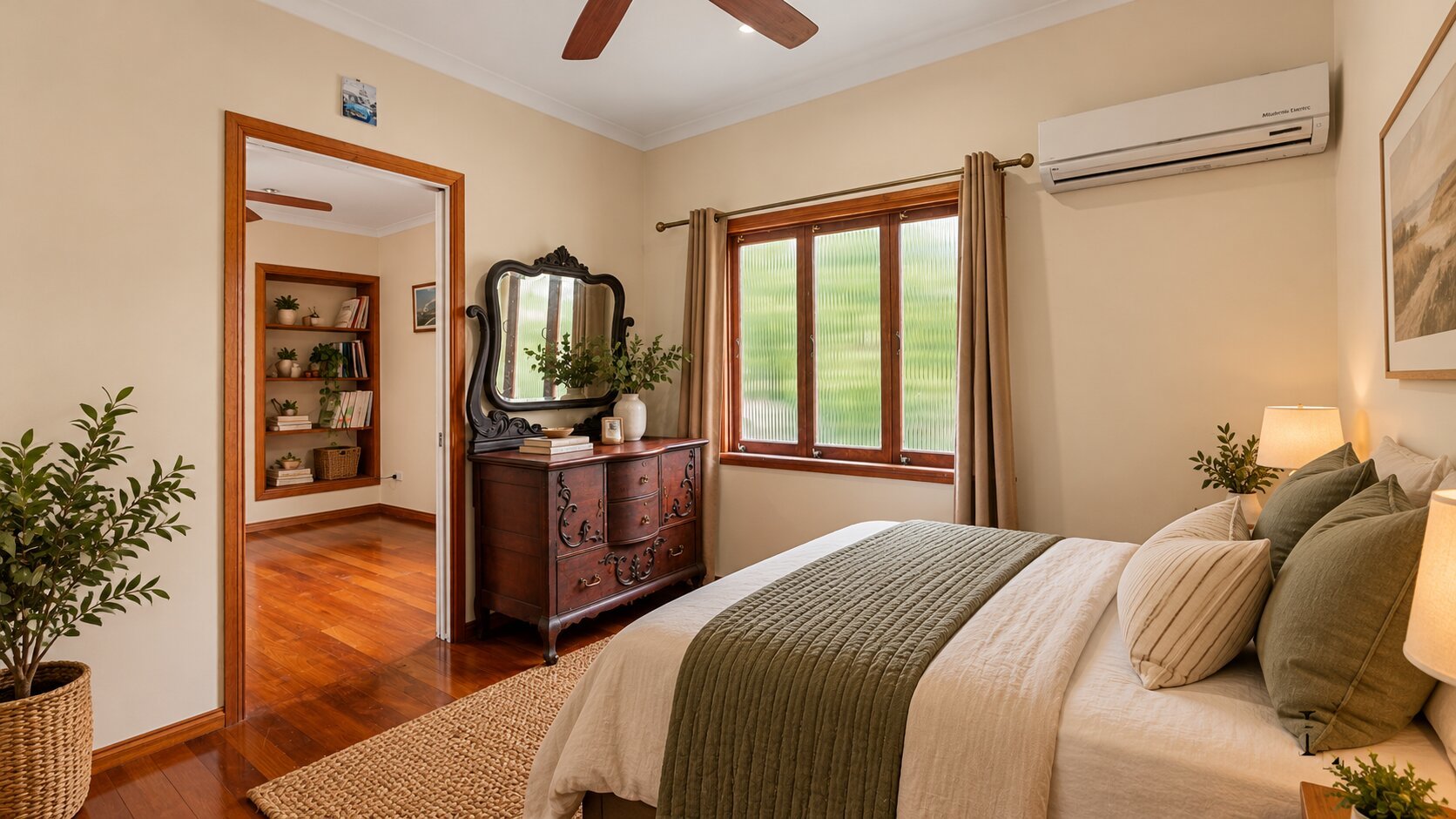
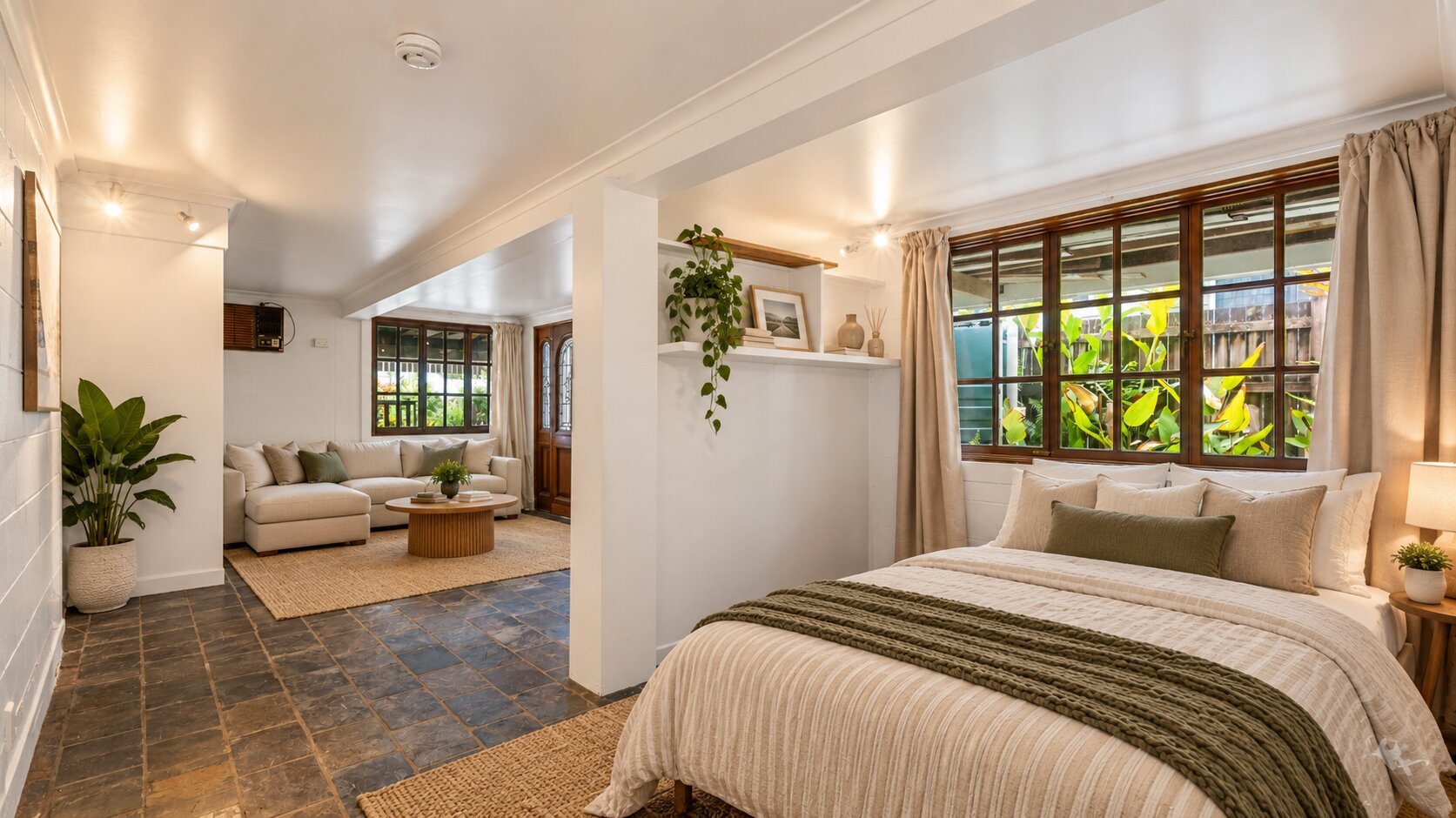
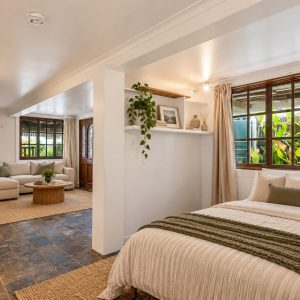
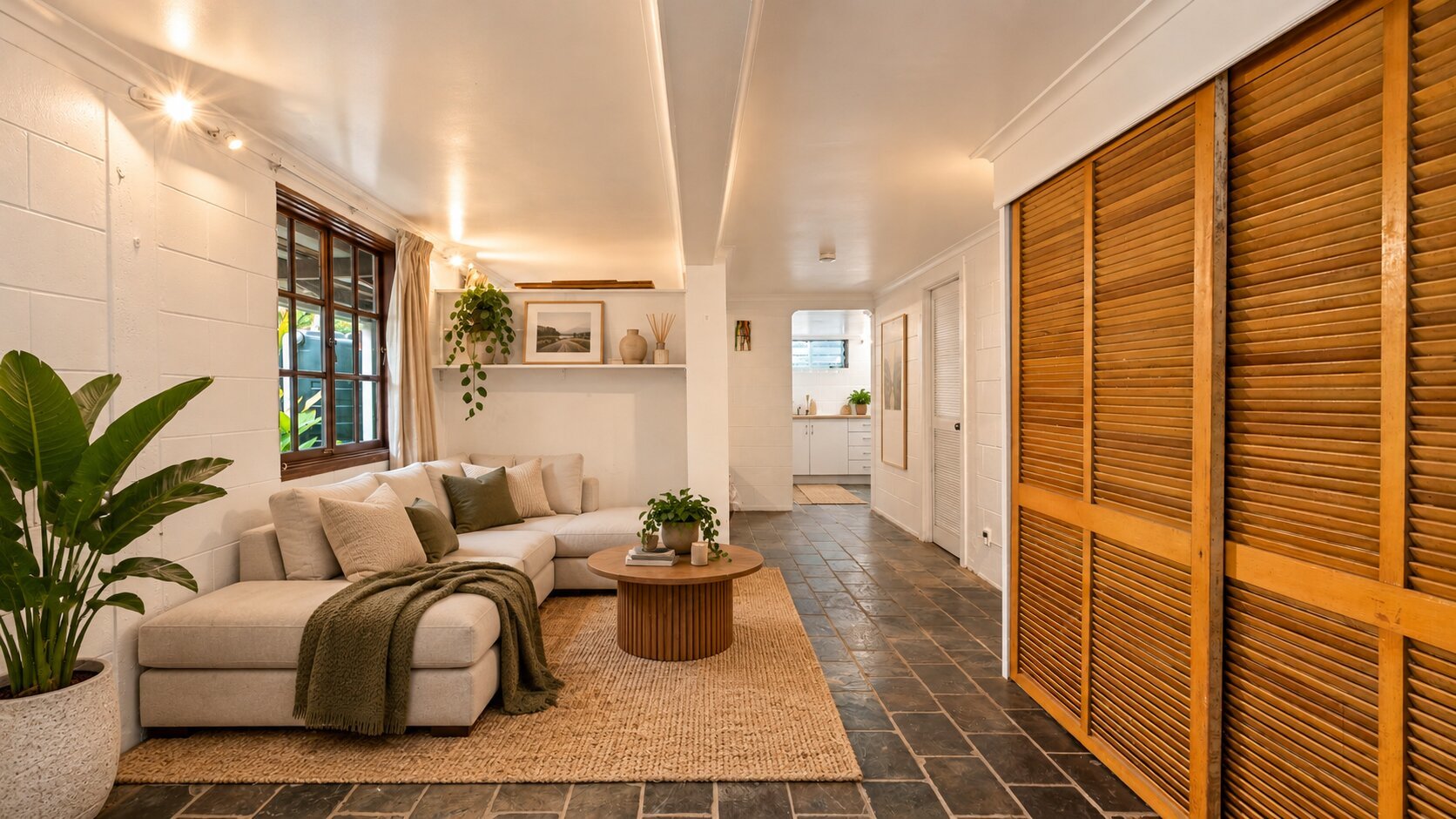
*Please note this property has been digitally staged*
Disclaimer:
The Industry Estate Agents is a licensed real estate agency but is not qualified as a builder, inspector or valuer. Information provided is sourced from third parties for general guidance only. While we believe it to be reliable, we do not guarantee its accuracy, completeness or currency and accept no liability for errors or omissions. This is not building, pest, planning or legal advice. Buyers should conduct their own physical inspections, due diligence and relevant searches. Staging and digital enhancements may be used and should not be taken as a representation of the property’s current state. Independent professional and legal advice is strongly recommended.
Property Features
- House
- 4 bed
- 2 bath
- 3 Parking Spaces
- Air Conditioning
- Land is 985 m²
- Floor Area is 166 m²
- Ensuite
- 3 Open Parking Spaces
- Built In Robes
- Fully Fenced
- Close to Schools
- Close to Shops
- Close to Transport
- Outdoor entertaining
- Pool
- Walk in wardrobe